Prefab homes in Spain
in 6 months
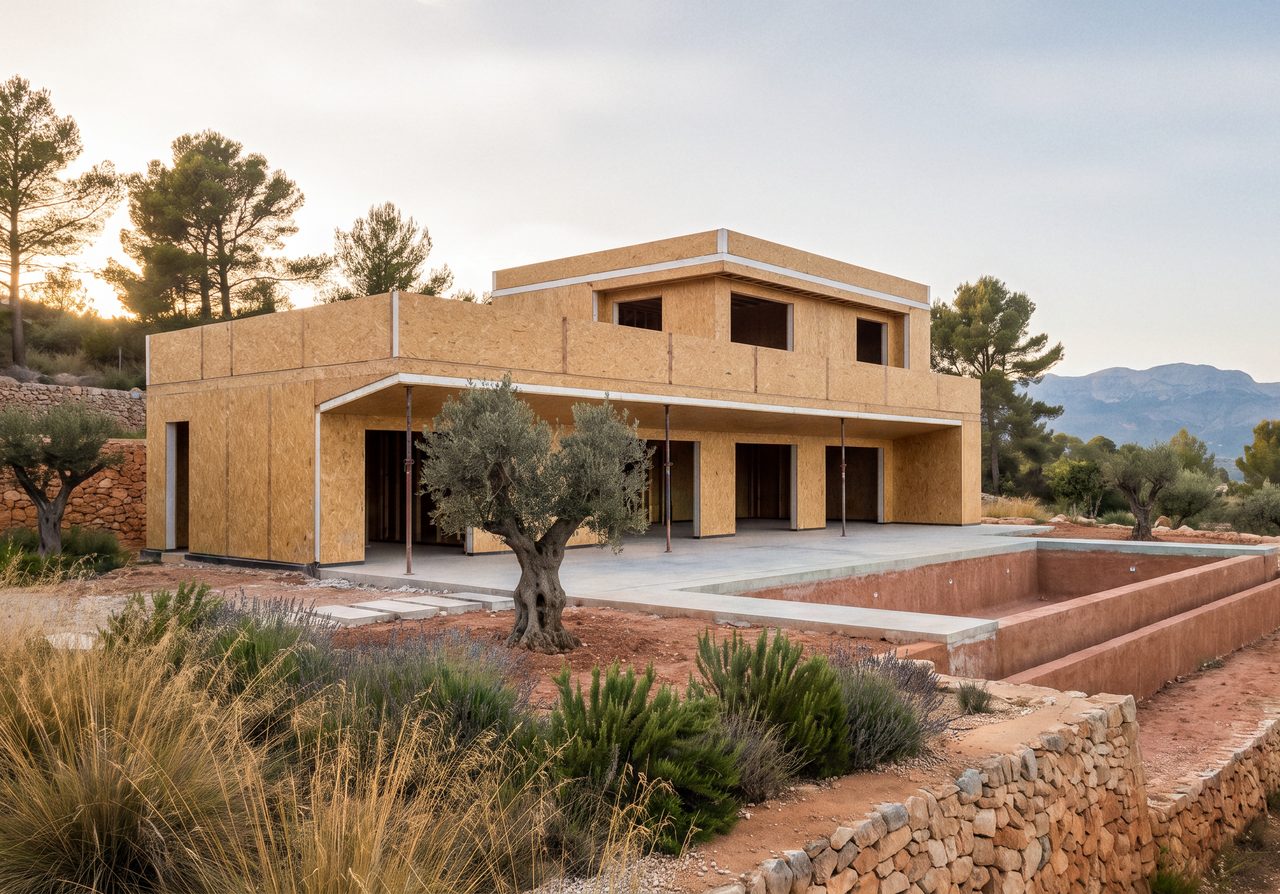
Frame on your plot in a week, ready for final finishes in 3 months, turnkey in 6. You know the price per m² before work starts.
- Over 30 houses built
- Our own SIP panel factory
- Finished house in 6 months
48 homes ready to build
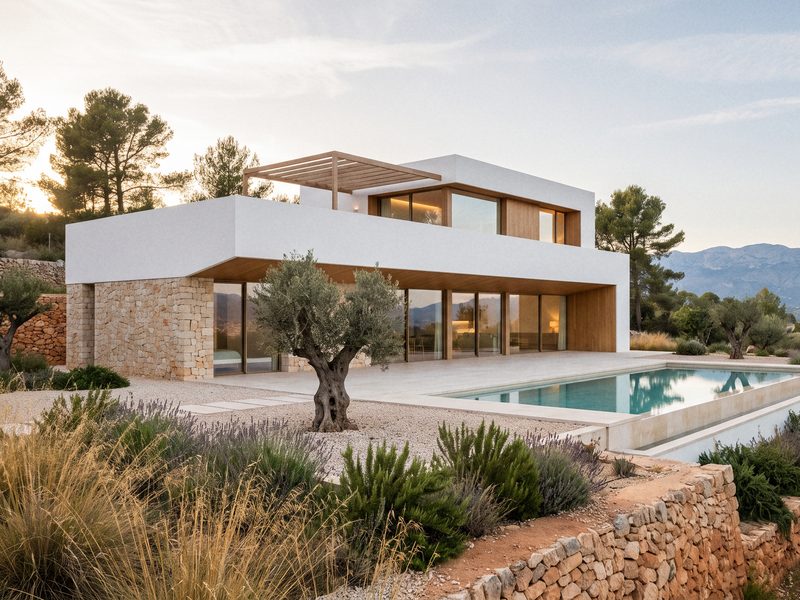
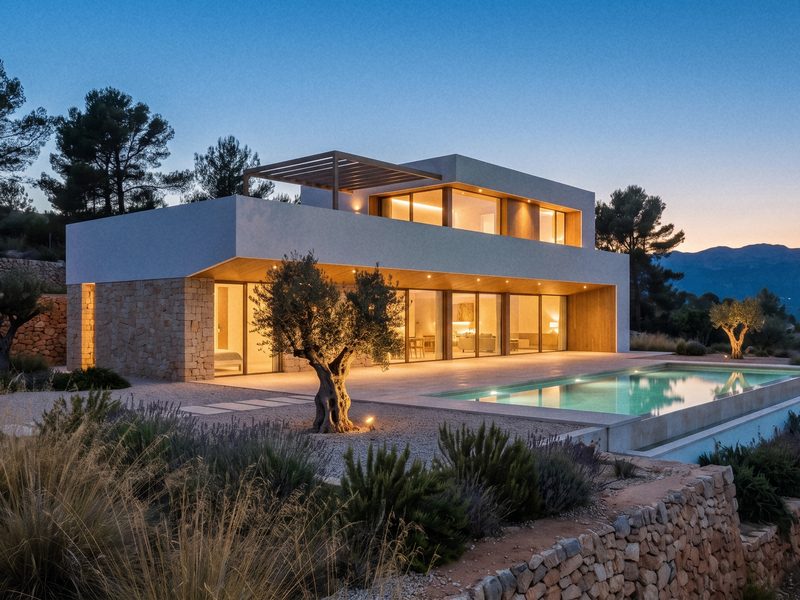
From 60 to 300 m², one to three storeys. Pick one and we price it for your plot.
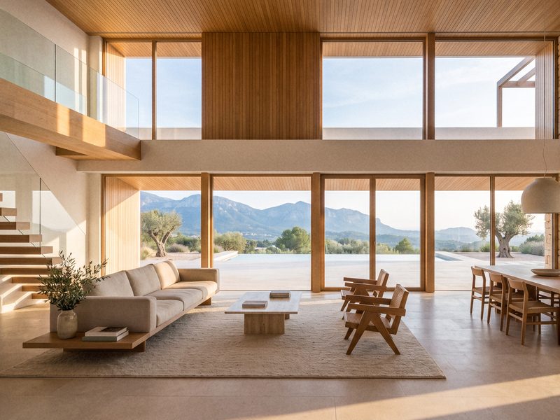
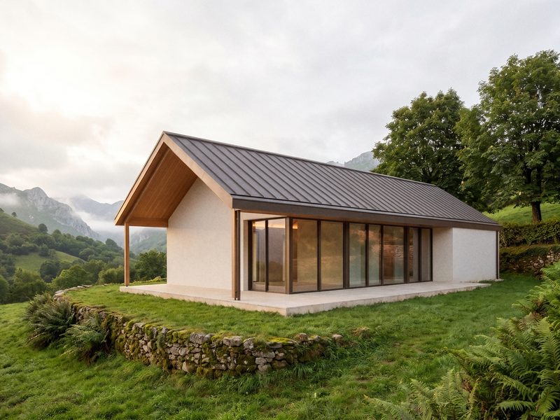
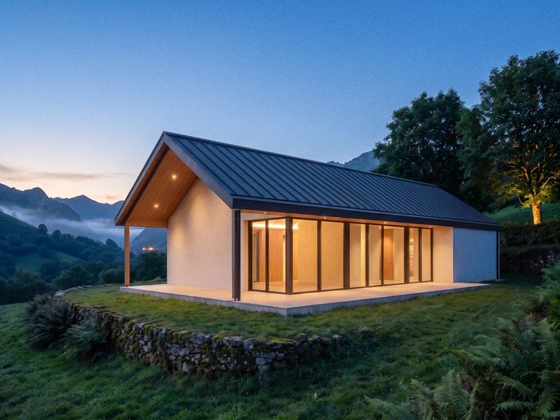
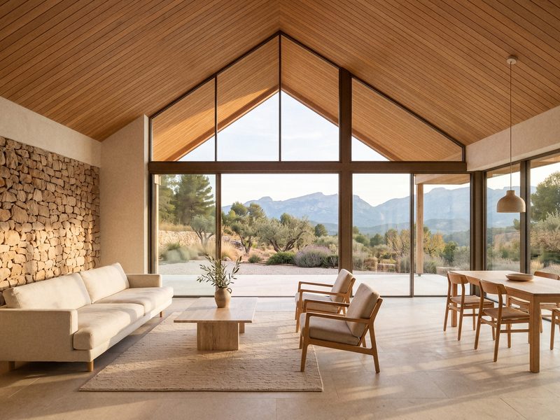
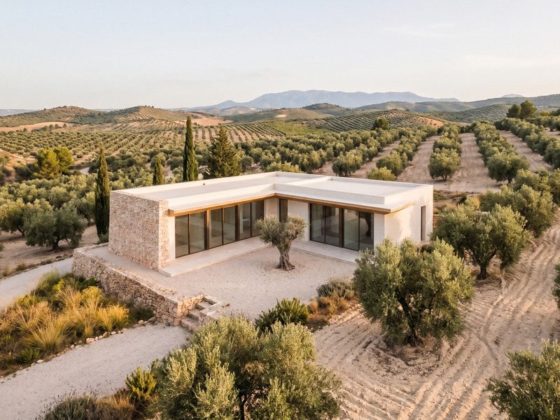
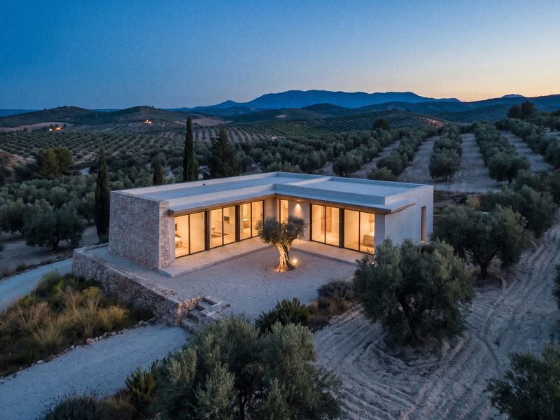
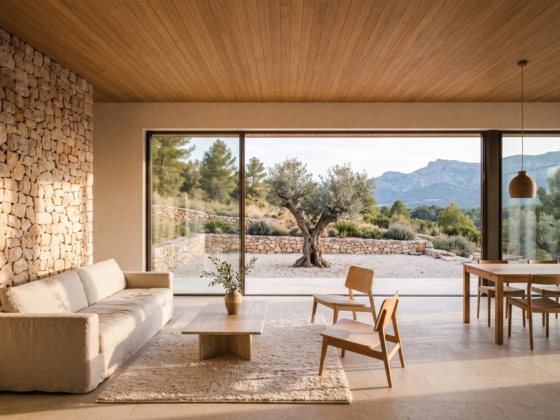
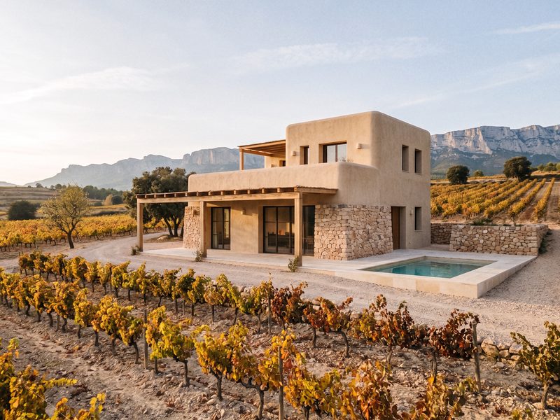
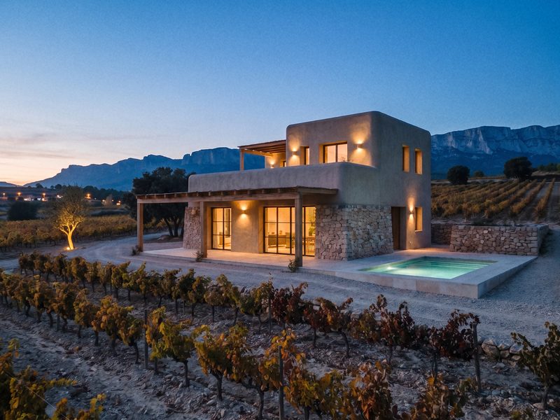
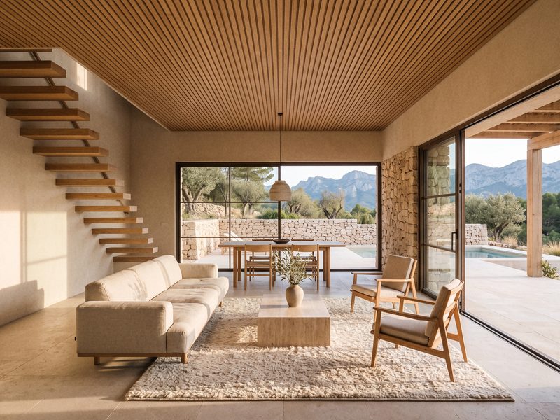
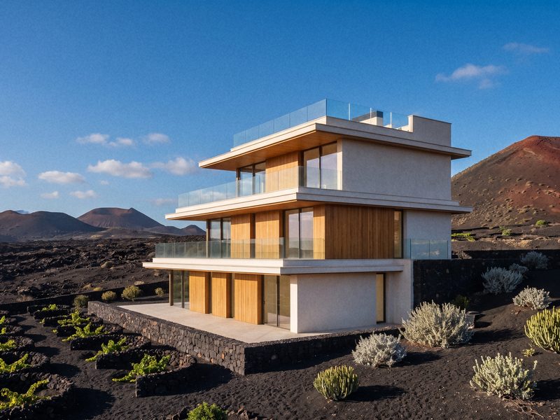
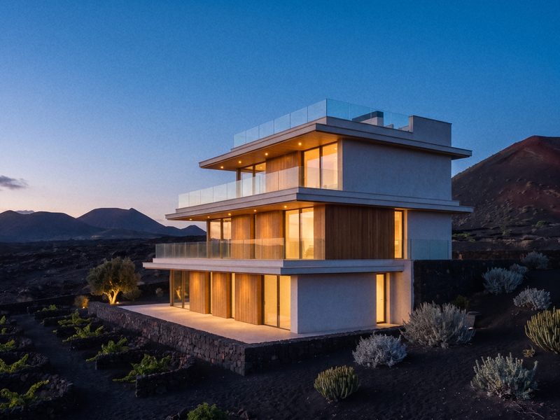
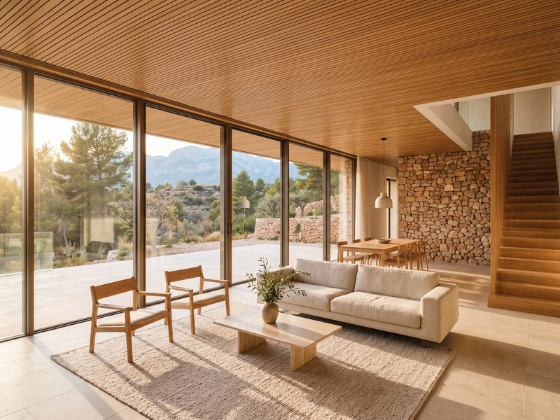
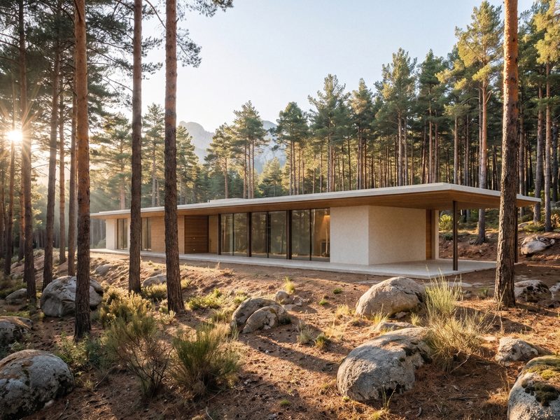
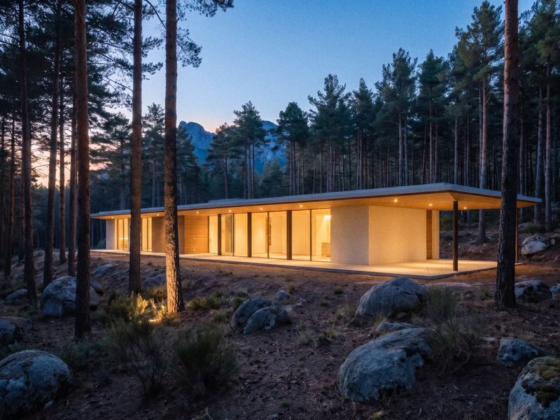
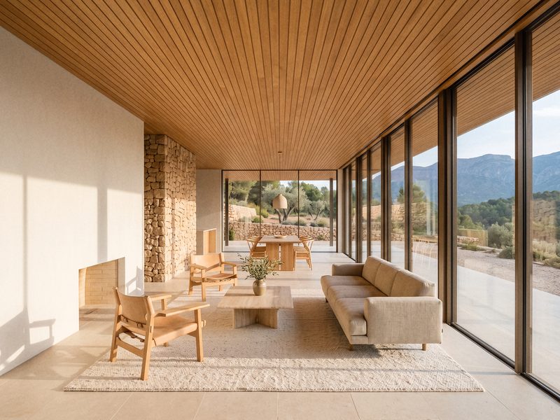
Have your own design? Send the plans and we price it
See all 48 homesFrame in a week. Shell in three months. Finished home in six.
We build in stages. You know the price per m² of each one and can stop at any of them.
Start
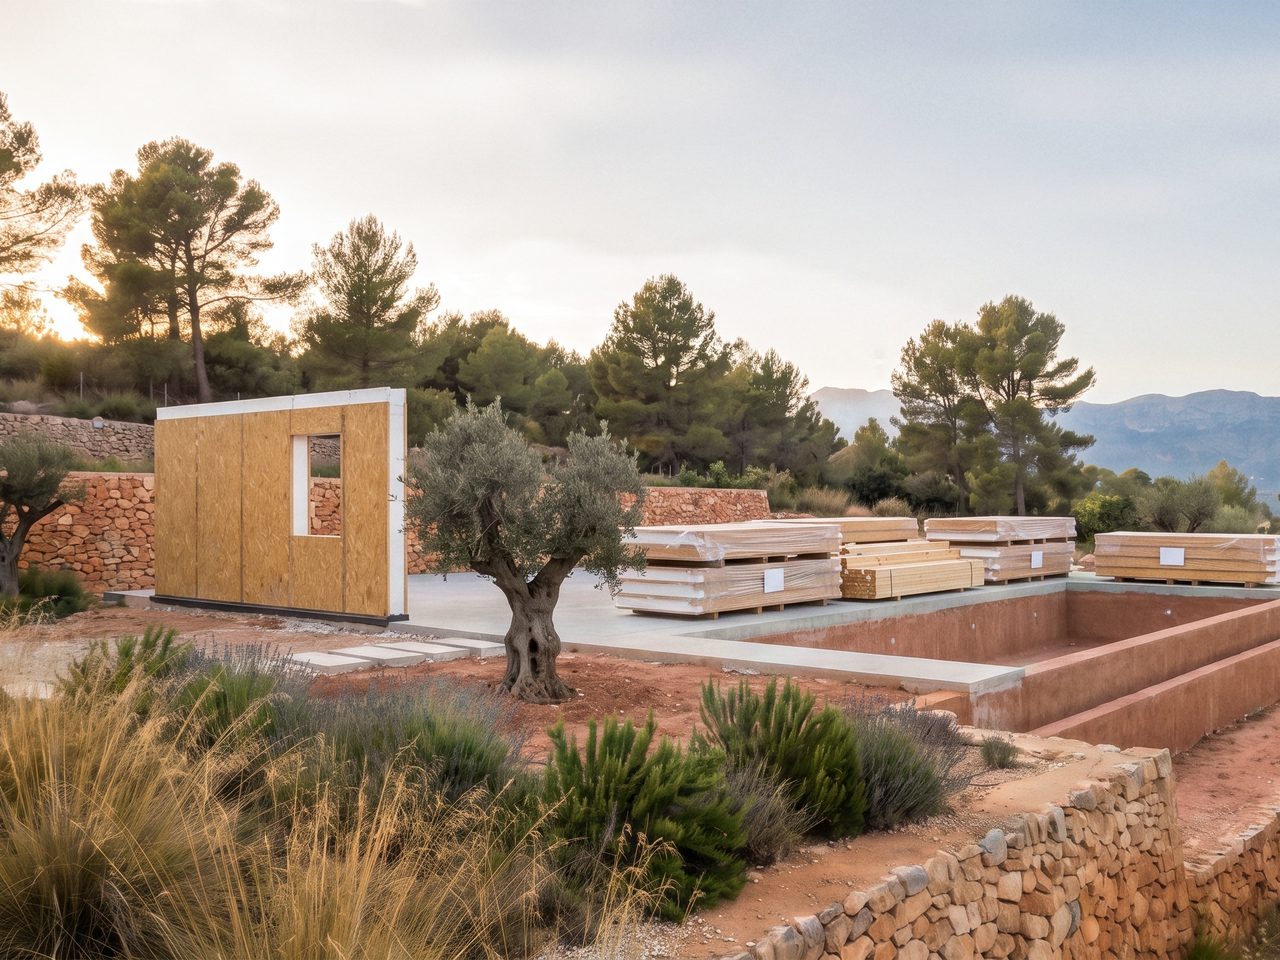
House kit
from €290/m² + VAT
Panels, timber and screws, plus partition frames as quoted. No transport or assembly.
1 week
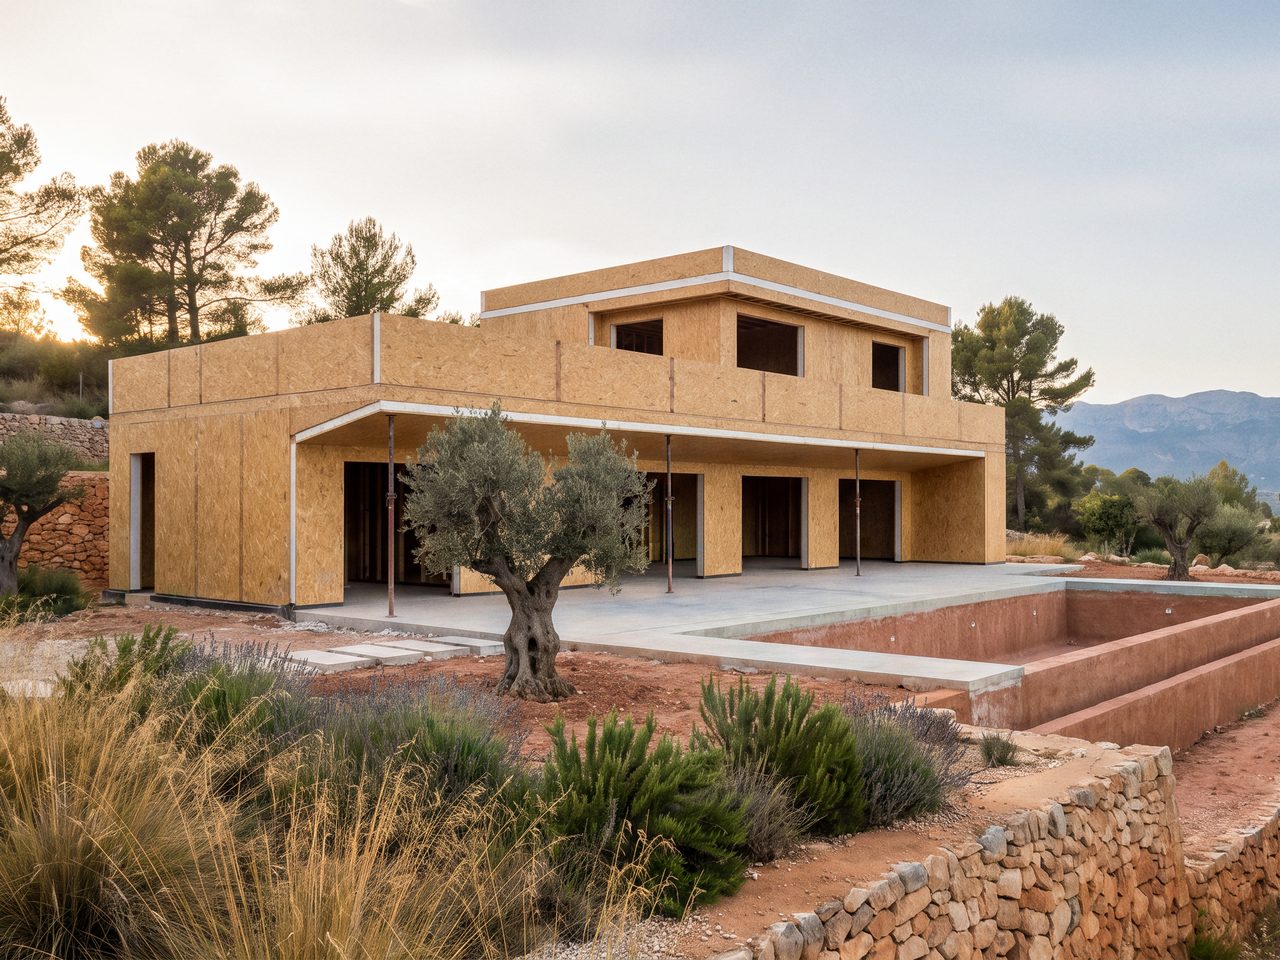
Assembled kit
from €390/m² + VAT
Panels, timber and screws, with transport and frame assembly. No facade, finished roof or windows.
3 months
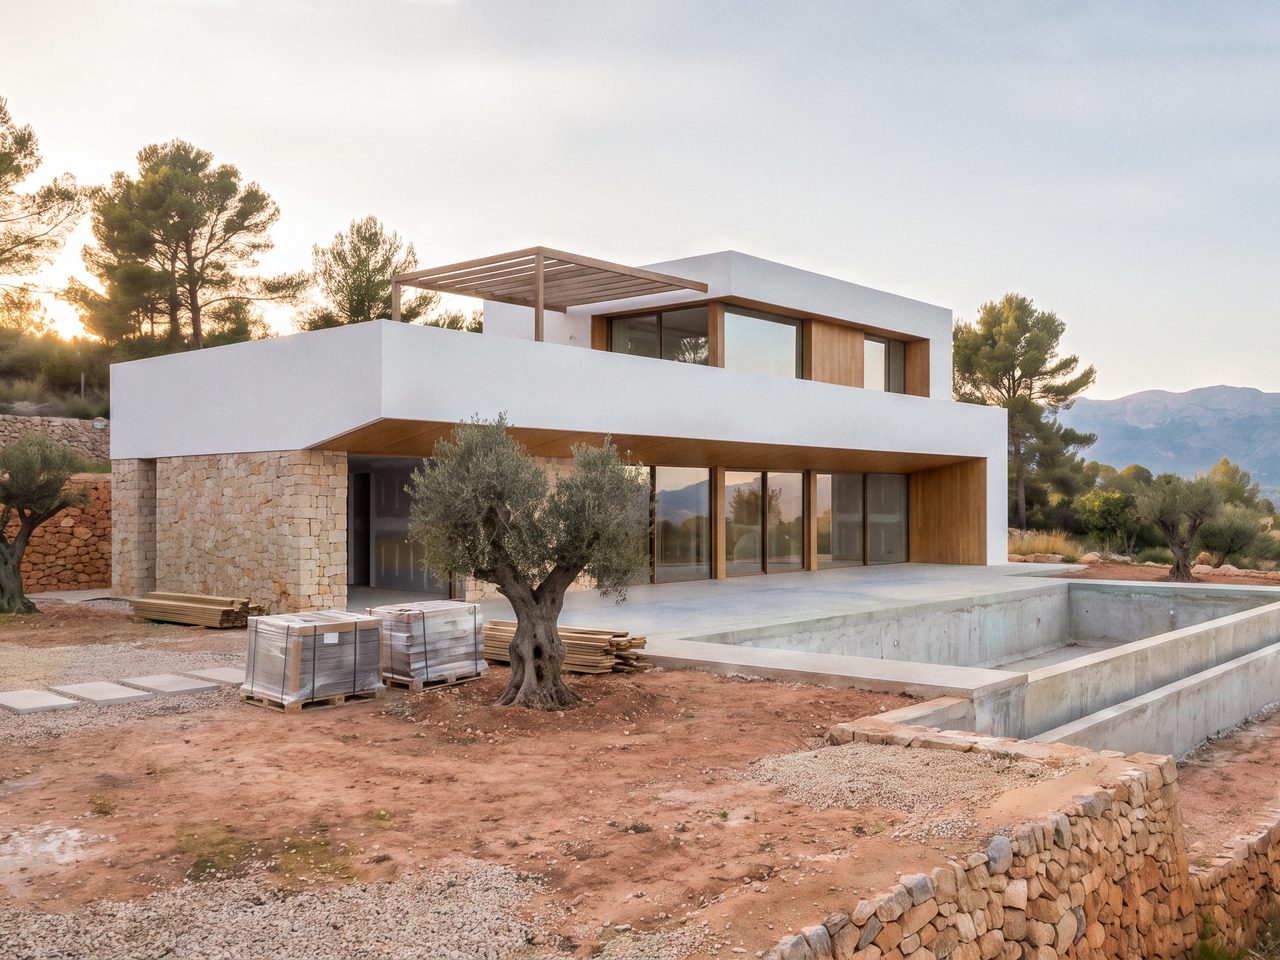
Weathertight shell
from €750/m² + VAT
The whole frame, facade (SATE + monocouche render), roof, windows and front door. Bare walls inside: no plasterboard, plumbing or wiring.
6 months
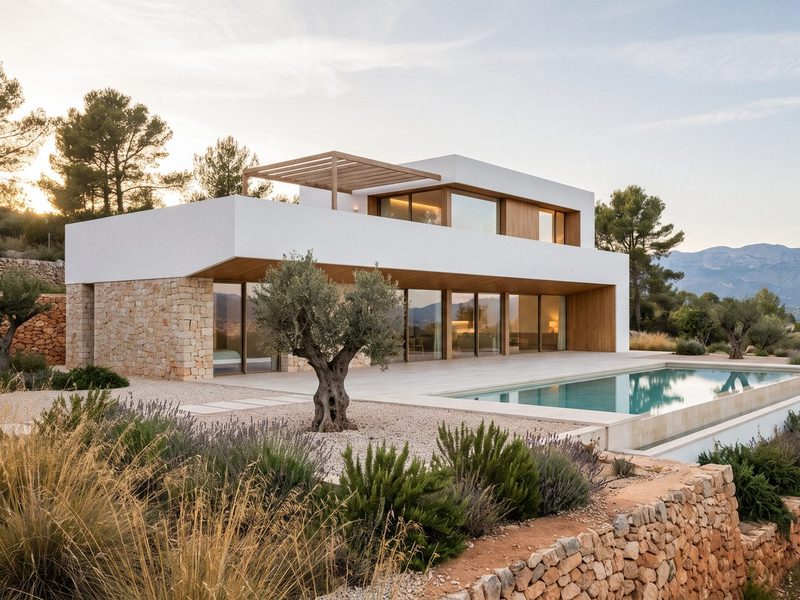
Turnkey house
from €1,300/m² + VAT
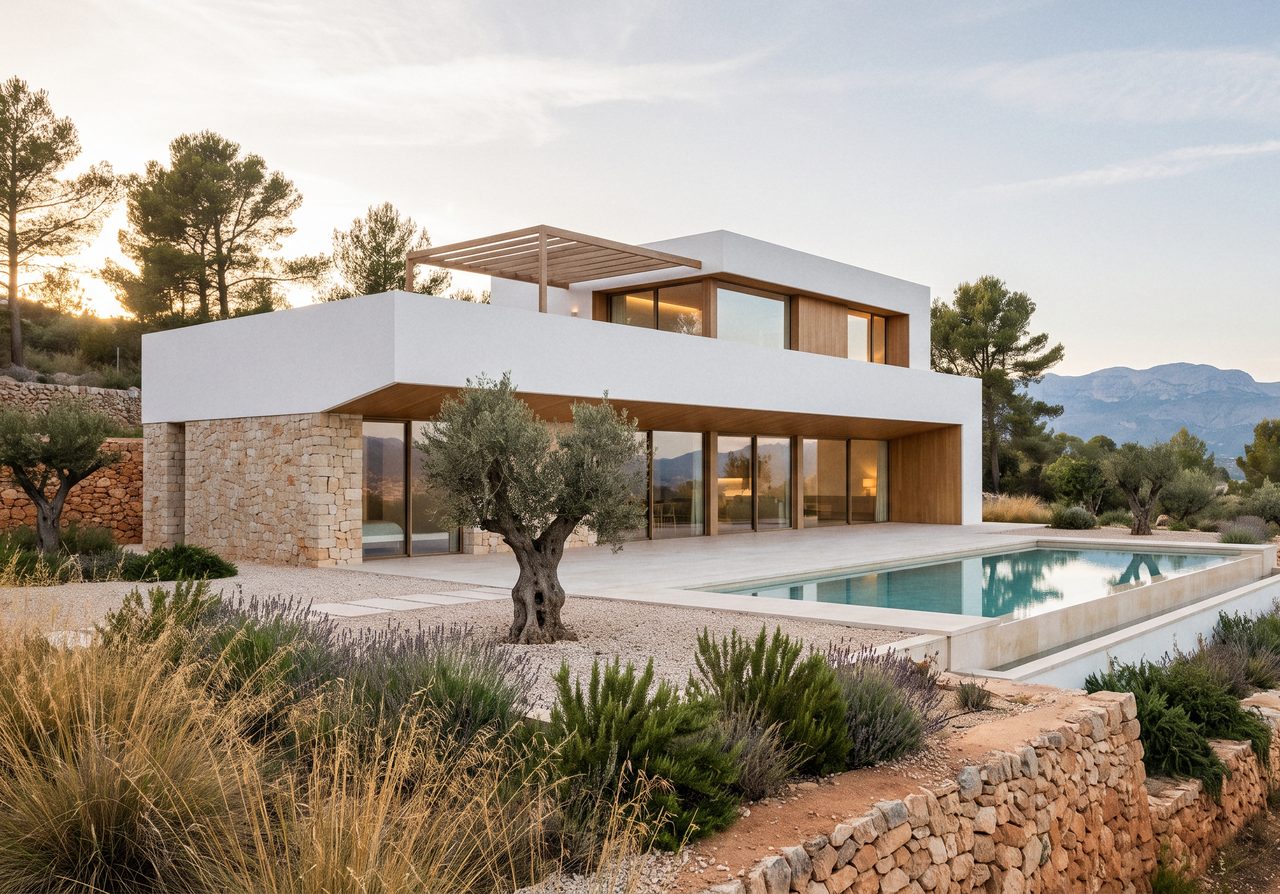
The finished house: plasterboard and ceilings, porcelain floors, 2 complete bathrooms (3 from 175 m²), plumbing, water heater, wiring, paint and interior doors.
We can also do the foundations, pool and fence; architect and aparejador services on request. Times count from design approval; the permit is separate.
Get a priceGet a price in a minute
Floor area and stage: the price appears straight away. The detailed estimate comes as a PDF.
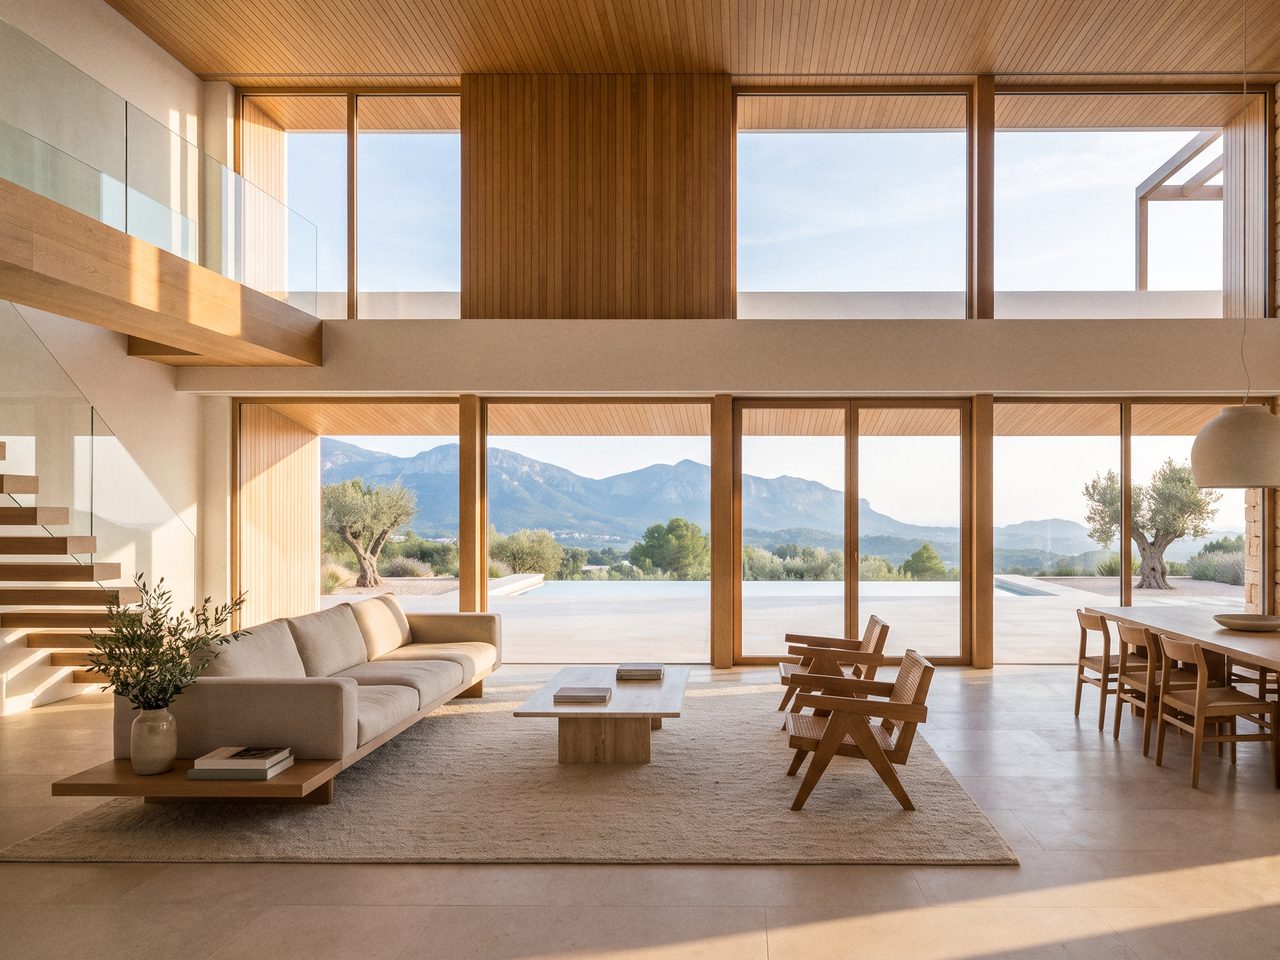
Like any other home. Just built sooner.
- 150 mmCool in summer, warm in winter
- Continuous insulation in walls and roof: the heat outside stays outside, and the warmth inside stays in.
- 17 cmMore home on the same plot
- That is how thick our wall is. Brick with the same insulation is 35 cm: on an 11 × 11 m floor that is about 7 m² more home.
- 50 yearsAs durable as brick
- The design life Spanish building code requires from the structure of any house, ours included.
- All of SpainWe build in any province
- Outside Spain we ship the kit and your builder puts it up.
Who builds your house
EcoViva Homes is a full-cycle building company based in Alicante. We make the SIP panels, assemble the house and hand it over turnkey.
30+ houses built
Get my quote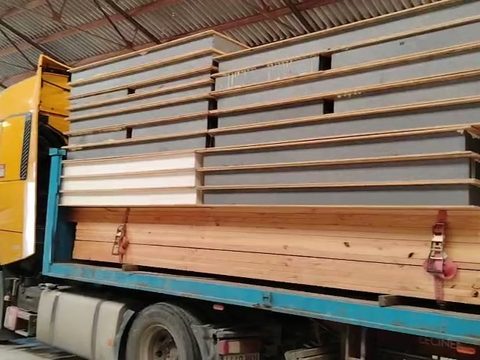
Our own factory
We cut each panel to your design and number it. It reaches the plot ready to assemble.
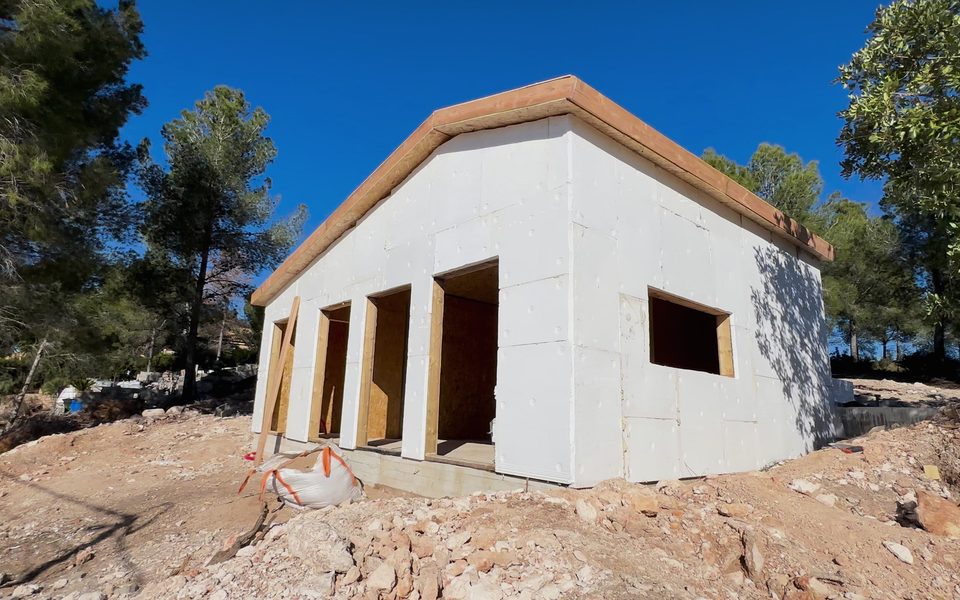
Our build, start to finish
Frame in a week, ready for final finishes in 3 months, turnkey in 6. The time counts from the approved design.
What people ask before starting
Another question? Our assistant answers right away.
What does the turnkey house include?
Frame, tiled roof, SATE facade with monocouche render, PVC windows and front door, roller shutters in the bedrooms, plasterboard and ceilings, porcelain floors, 2 complete bathrooms (3 from 175 m²), plumbing, water heater, wiring with sockets, switches and lights, paint and interior doors.
What is not in the price?
Kitchen and furniture, foundations, design and permit, and utility connections. Climate control is pre-installation only, no equipment. We can do the foundations, pool, fence and gates with a separate quote; architect and aparejador (technical architect) services on request. Everything is in writing before you sign.
How long does the build take?
Frame on the plot in a week, ready for final finishes in 3 months, finished turnkey house in 6 months. Time counts from design approval; the permit is separate.
Is VAT included?
No, prices are + VAT. The tax is always added to the price; the rate depends on the country and the type of work.
Is it a real house?
Yes. It has an architect’s design, a council permit and meets the Spanish building code (CTE), like any house. Once finished, it is declared and registered as a new build.
How long does it last?
The code requires a 50-year design life for its structure, the same as for brick and concrete (CTE DB-SE).
Isn’t it hot in summer?
Insulation keeps outside heat out just as it keeps cold out. Roof overhangs, window shading and ventilation are set in the design, for your climate.
Can I build it on my plot?
If the plot allows a home, yes: you need a design and a permit, as for any house. What your plot allows is confirmed by the council or your architect; if you need an architect, we can put you in touch.
Will I get a mortgage?
Your bank grants and values it, as for any self-build, usually paid out in construction stages.
What about damp and termites?
The design deals with them under the CTE: vapour barrier, membrane and a sole plate that keeps the panel off the ground.
Can I see the technical documents?
Yes. Ask through the form or the assistant and we send them.
Get your estimate
Choose your case and leave a contact. With plans, the estimate is tighter.
What happens next
- 1We review your case
- 2The EcoViva Homes team writes to you in business hours
- 3You get a written first estimate
- 3We send the kit price in writing