Prices: from kit
to turnkey house
Four stages, priced per m² of floor area, + VAT. You choose how far we build.
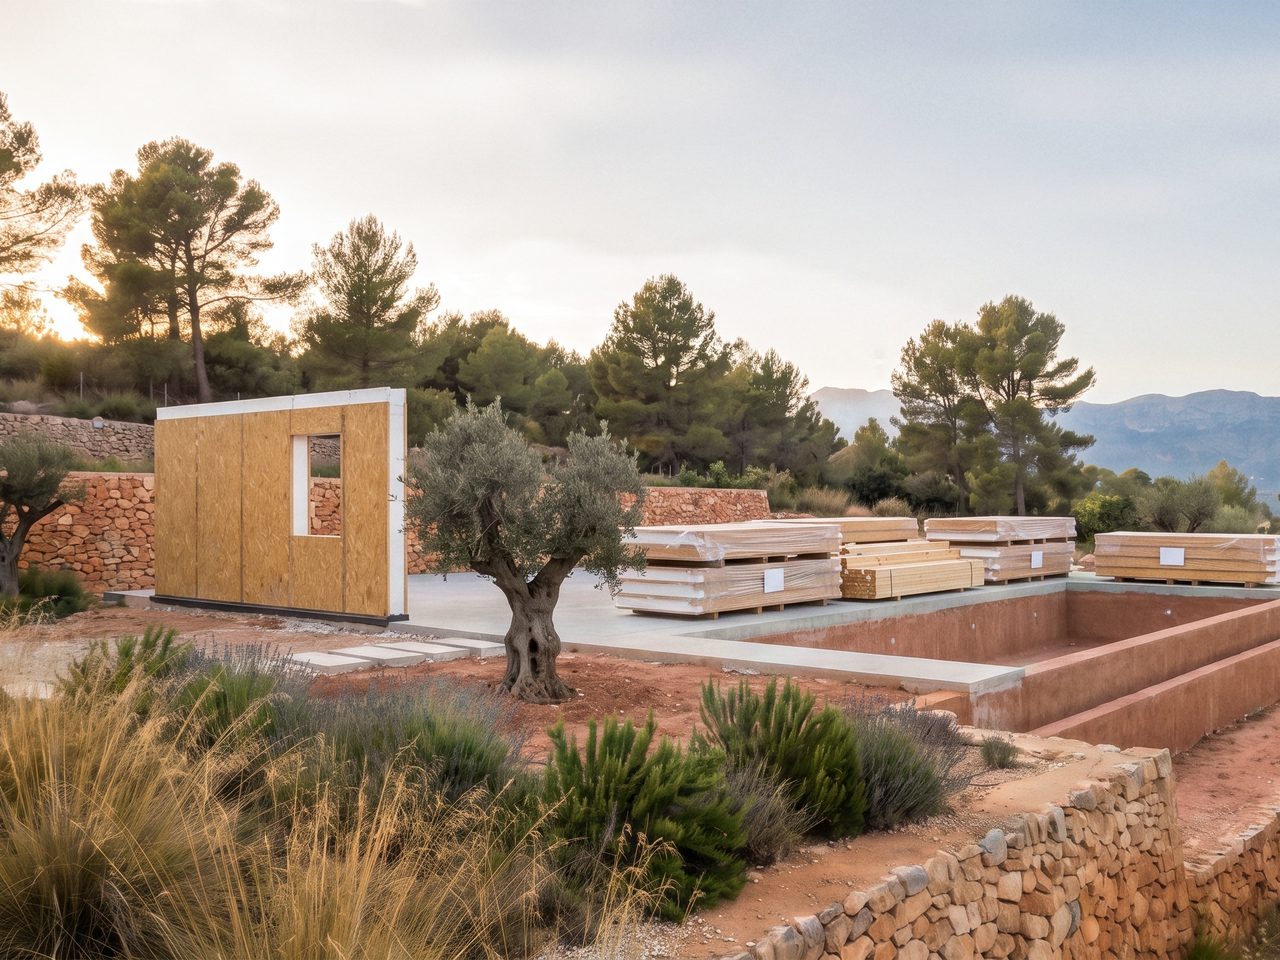
House kit
from €290/m² + VAT
- House of 100 m²
- €29,000
- House of 150 m²
- €43,500
- House of 200 m²
- €58,000
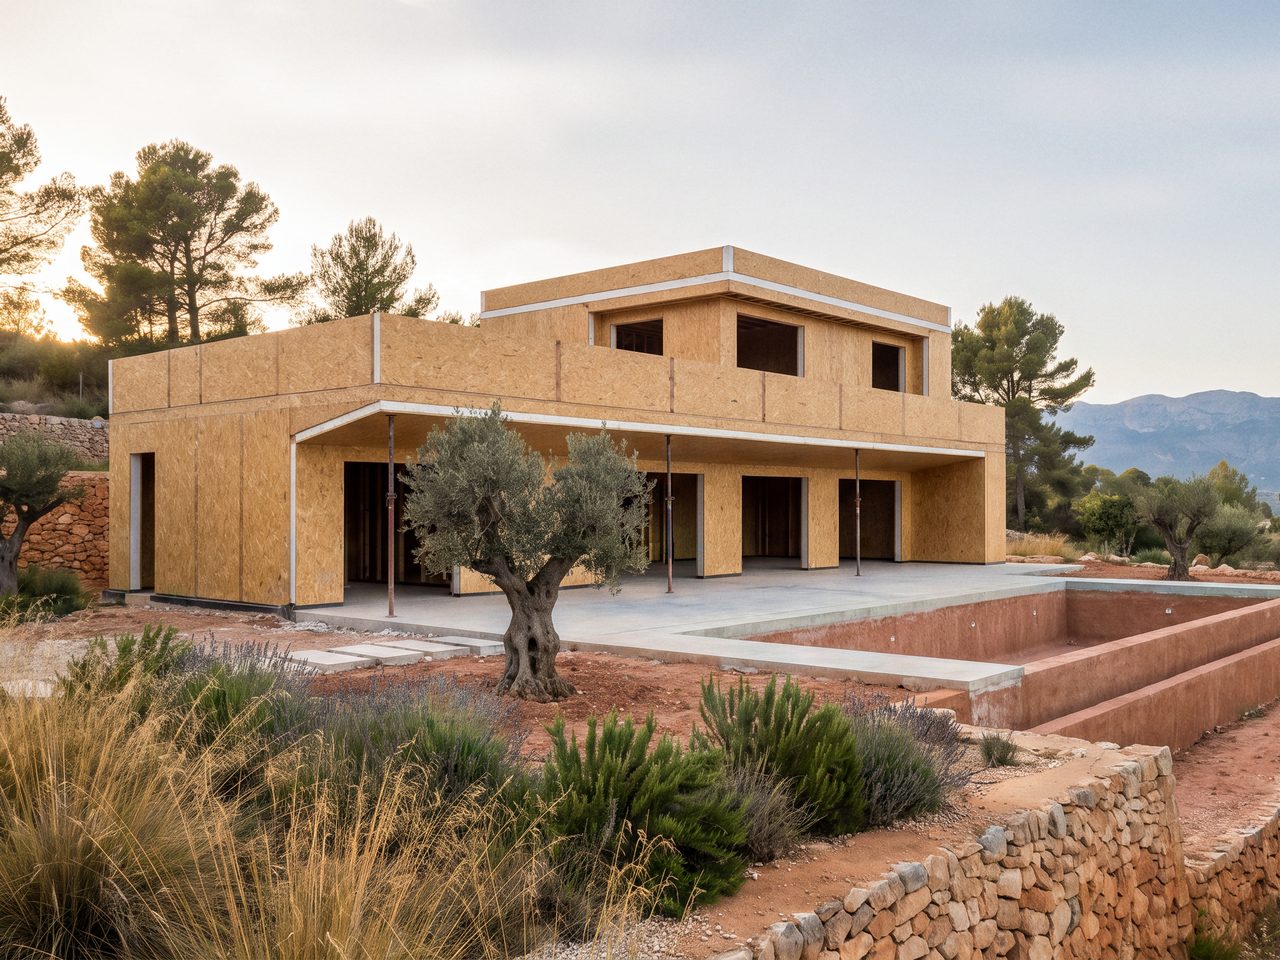
Assembled kit
from €390/m² + VAT
- House of 100 m²
- €39,000
- House of 150 m²
- €58,500
- House of 200 m²
- €78,000
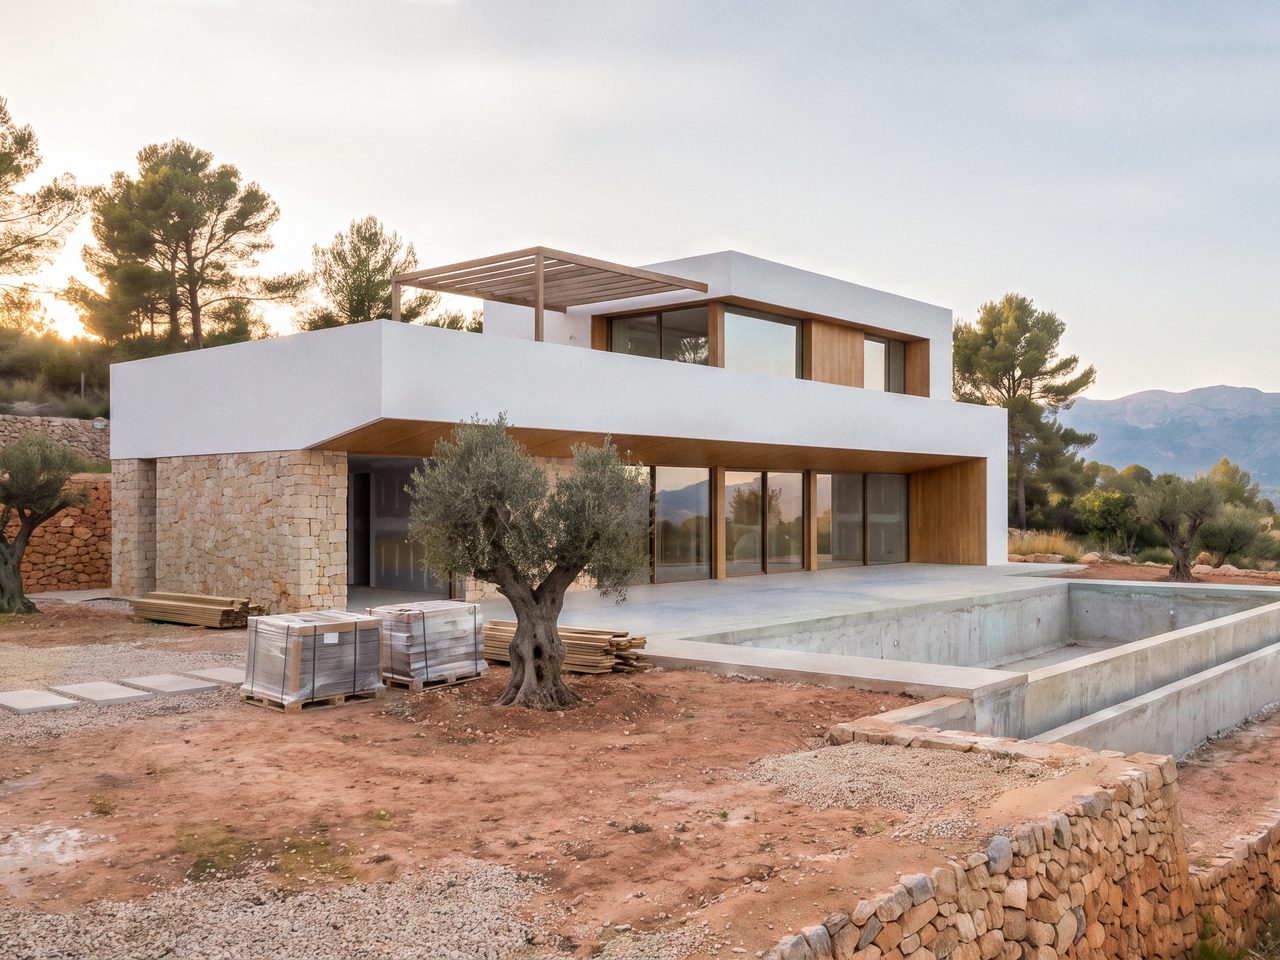
Weathertight shell
from €750/m² + VAT
- House of 100 m²
- €75,000
- House of 150 m²
- €112,500
- House of 200 m²
- €150,000
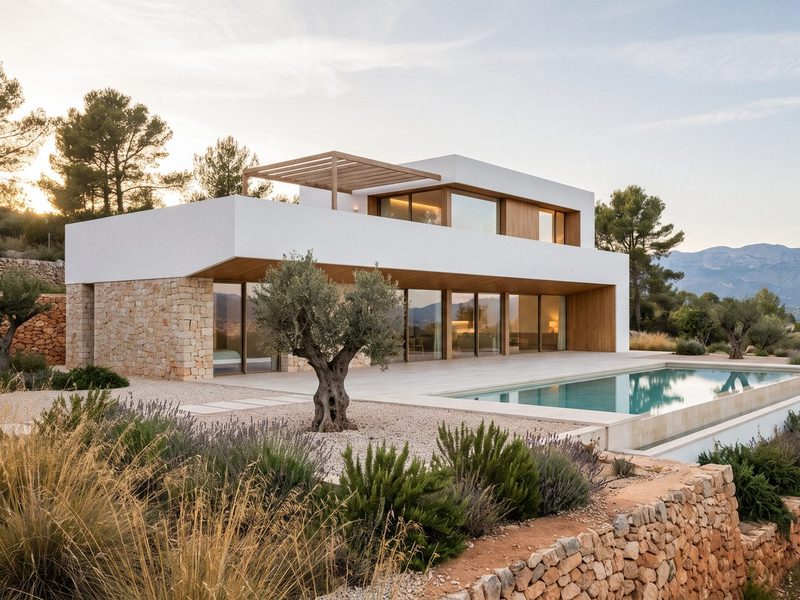
Turnkey house
from €1,300/m² + VAT
- House of 100 m²
- €130,000
- House of 150 m²
- €195,000
- House of 200 m²
- €260,000
Starting prices, indicative, + VAT: the tax is always added to the price; the rate depends on the country and the type of work.
Indicative price. This is not a contractual offer: the final price is set in the personal quote accepted by both parties.
Visualisation · reference design
See priced housesWho does what
Whatever we don't do, you or your builder do.
| House kitfrom €290/m² + VAT | Assembled kitfrom €390/m² + VAT | Weathertight shellfrom €750/m² + VAT | Turnkey housefrom €1,300/m² + VAT | |
|---|---|---|---|---|
| Panels cut and numbered | EcoViva Homes | EcoViva Homes | EcoViva Homes | EcoViva Homes |
| Transport and frame assembly | Your builder | EcoViva Homes | EcoViva Homes | EcoViva Homes |
| Windows, facade and finished roof | Your builder | Your builder | EcoViva Homes | EcoViva Homes |
| Plumbing and wiring | Your builder | Your builder | Your builder | EcoViva Homes* |
| Interior finishes | Your builder | Your builder | Your builder | EcoViva Homes |
| Foundations | We can do it | We can do it | We can do it | We can do it |
| Pool, fence and gates | We can do it | We can do it | We can do it | We can do it |
House kit from €290/m² + VAT
- Panels cut and numberedEcoViva Homes
- Transport and frame assemblyYour builder
- Windows, facade and finished roofYour builder
- Plumbing and wiringYour builder
- Interior finishesYour builder
- FoundationsWe can do it
- Pool, fence and gatesWe can do it
Assembled kit from €390/m² + VAT
- Panels cut and numberedEcoViva Homes
- Transport and frame assemblyEcoViva Homes
- Windows, facade and finished roofYour builder
- Plumbing and wiringYour builder
- Interior finishesYour builder
- FoundationsWe can do it
- Pool, fence and gatesWe can do it
Weathertight shell from €750/m² + VAT
- Panels cut and numberedEcoViva Homes
- Transport and frame assemblyEcoViva Homes
- Windows, facade and finished roofEcoViva Homes
- Plumbing and wiringYour builder
- Interior finishesYour builder
- FoundationsWe can do it
- Pool, fence and gatesWe can do it
Turnkey house from €1,300/m² + VAT
- Panels cut and numberedEcoViva Homes
- Transport and frame assemblyEcoViva Homes
- Windows, facade and finished roofEcoViva Homes
- Plumbing and wiringEcoViva Homes*
- Interior finishesEcoViva Homes
- FoundationsWe can do it
- Pool, fence and gatesWe can do it
* Includes plumbing, water heater and wiring. Climate control: pre-installation only, no equipment. “We can do it”: not in the package price, quoted separately. Architect and aparejador (technical architect) services: price on request. Outside Spain we sell the house kit; your builder does the assembly.
Not included in the price: kitchen and furniture · foundations · design and permit · utility connections · plot, garden and pool.
Design and permit are handled by an architect. Architect and aparejador (technical architect) services: price on request.
Get your price
We reply in business hours with a written first estimate.
What happens next
- 1We review your case
- 2The EcoViva Homes team writes to you in business hours
- 3You get a written first estimate
- 3We send the kit price in writing