SIP panels:
sizes, joints and assembly
Four panels
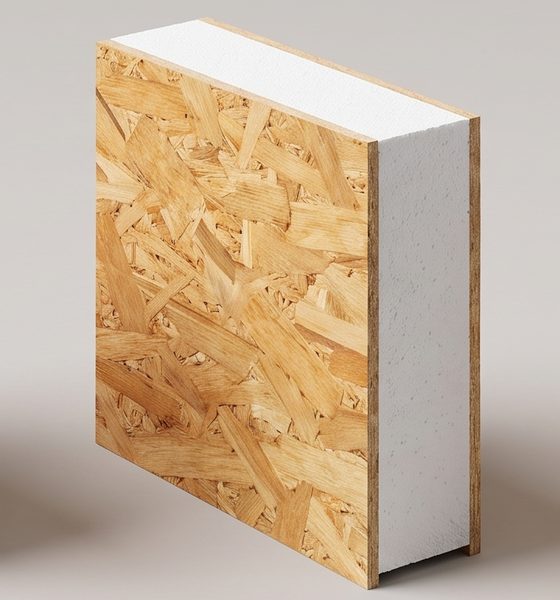
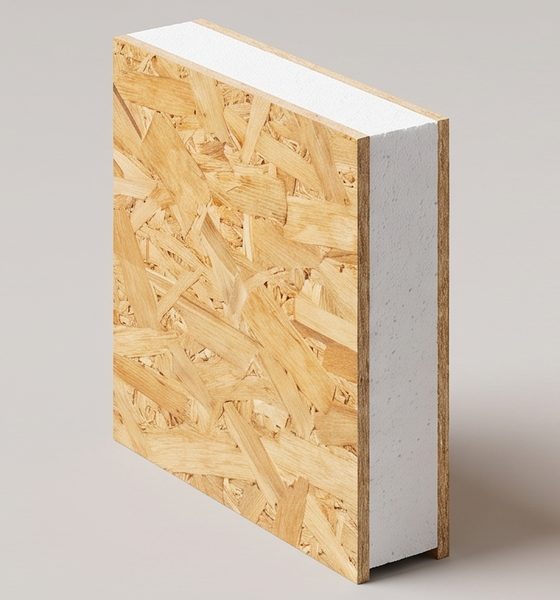
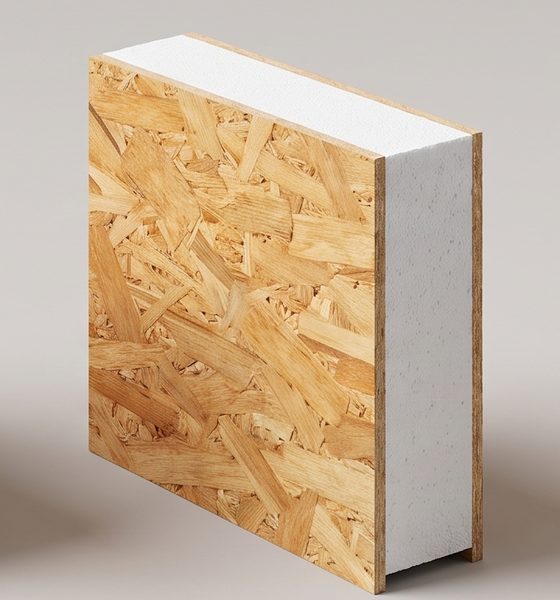
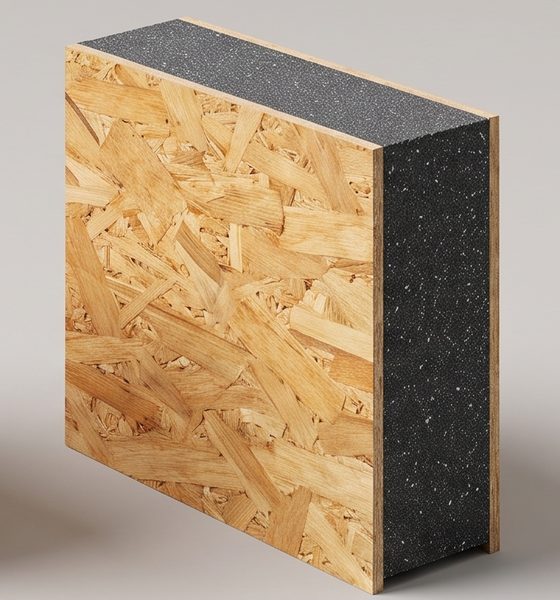
* Panel U-value in W/m²K: indicative calculated value, pending data sheet. Sizes in mm.
We have our own SIP panel production. Kit transport is priced by destination.
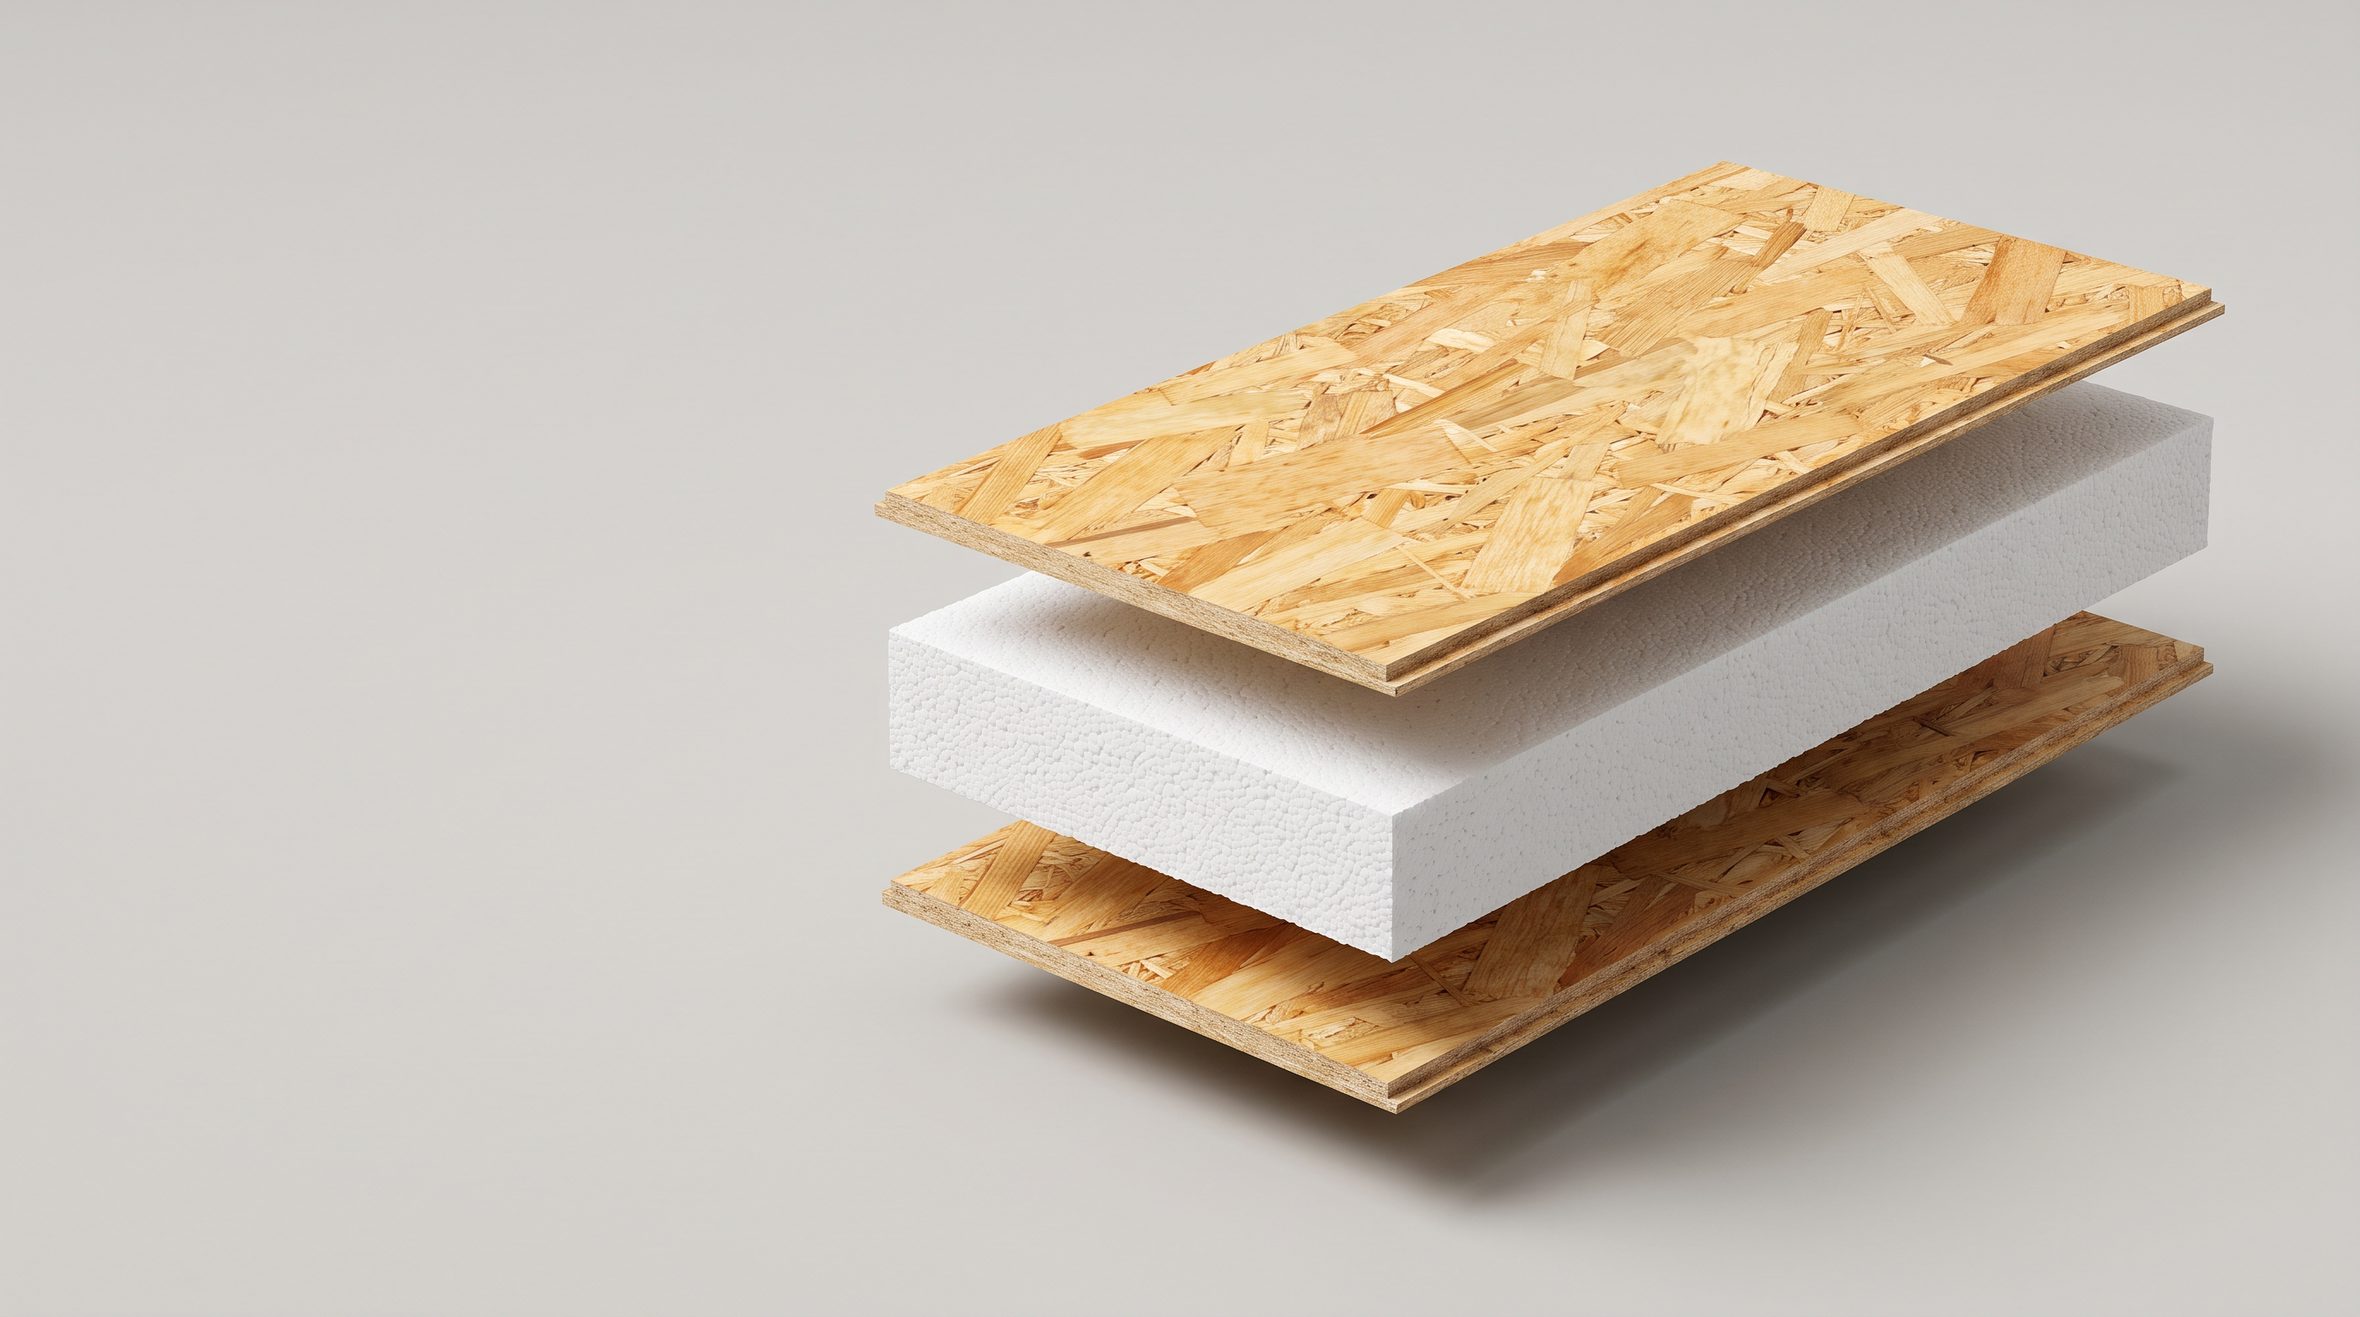

Cut to your design
From your plans, every wall comes as numbered pieces with a parts list. It goes up in number order.
Assembly and joints
Details follow the design. In Spain we also assemble and close the shell.
Get a price with assemblyIndicative diagrams, not to scale
Data sheet on request.
A company or distributor? Trade terms
Get a kit quote
Which panel, how many m², and where. We reply in business hours.
What happens next
- 1We review your case
- 2The EcoViva Homes team writes to you in business hours
- 3You get a written first estimate
- 3We send the kit price in writing