Panel, brick or concrete:
the figures, with sources
17.4 cm of our panel (OSB with 150 mm of insulation) insulates like 35 cm of brick. Every figure has its source; the panel figures are calculated.
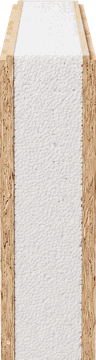
SIP 174
17.4 cm
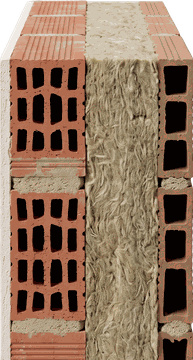
Brick
35 cm
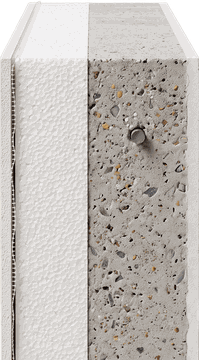
Concrete
≈ 36 cm
4 figures that decide
Wall thickness, same insulation
17.4 cm
Brick 35 cm · Concrete ≈ 36 cm
2 × thinner: more usable floor area
Hispalyt, Structura wall
Wall weight
≈ 17–18 kg/m²
Brick ≈ 240 kg/m² · Concrete ≈ 510 kg/m²
≈ 14 × lighter: less load and lower seismic force (NCSE-02)
CTE DB SE-AE
Cost per m²
from €1,300/m² + VAT
Brick / Concrete: €1,560–1,770/m², 2-storey house, mid-range
Excludes foundations, design and permit
OCU, 2026
Build time
≈ 1 week
frame; turnkey house ≈ 6 months after design approval
Numbered pieces, dry assembly
EcoViva, depending on the design
Meets what the Spanish code (CTE) asks of a house
Each point is justified in your house design.
Structural safety DB-SE
Calculated in the design; 50-year service life, like brick and concrete.
Fire DB-SI
A detached house needs R 30; achieved with an EI 30 inner board.
Energy saving DB-HE
The wall insulates 2 × better than the CTE requires in zone B.
Moisture DB-HS
Vapour barrier, membrane and sole plate under the panel.
Earthquakes NCSE-02
Seismic force is calculated from weight: the wall weighs 14 × less.
Tested since 1935
In 1935–1937 the Forest Products Laboratory (Madison, USA) built the first experimental house with stressed-skin panels, the forerunner of this type of panel. Its panels were inspected after 25 years of service.
The table, in short
| SIP | Brick | Concrete | |
|---|---|---|---|
| Wall thickness, same insulation | 17.4 cm | 35 cm | ≈ 36 cm |
| Wall weight | ≈ 17–18 kg/m² | ≈ 240 kg/m² | ≈ 510 kg/m² |
| Cost per m² | from €1 | €1 | |
| Fire | Depends on lining | REI 120 | R 120 |
| Service life the code requires | 50 years | 50 years | 50 years |
SIP: our SIP 174 panel, OSB with 150 mm of insulation. Calculated values, pending data sheet; timings depend on the design.
Sources (8)
Price your house
Give us the m² and we'll send a first estimate.
What happens next
- 1We review your case
- 2The EcoViva Homes team writes to you in business hours
- 3You get a written first estimate
- 3We send the kit price in writing