Your design, turnkey
from €1,300/m² + VAT
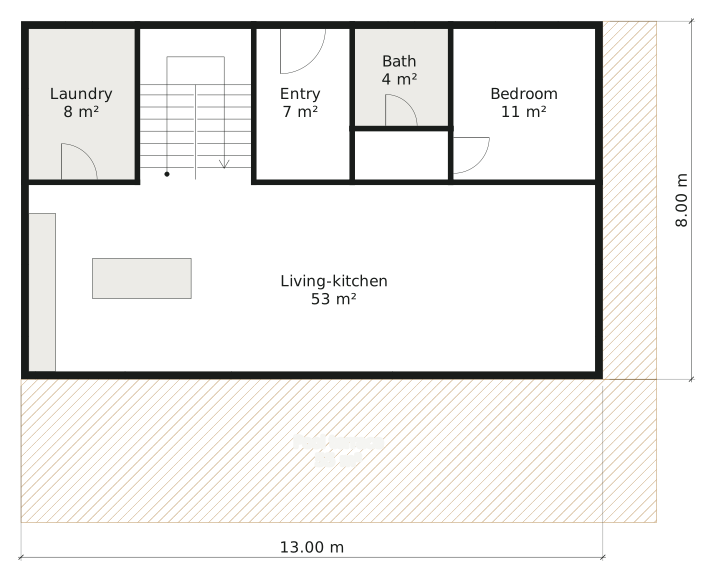
Been quoted €3,000 or €4,000/m² for your house? We build the same design with OSB panels and 150 mm of insulation.
Spain only.
Your plan, as a PDF
Structure: ≈ 1 week
What to send
Files stay on our EU server, only for your quote.
- The design as a PDF
- Photos of the plans, if there's no PDF
- The permit, if you have it
- The quote you got, if you like
How your house goes up
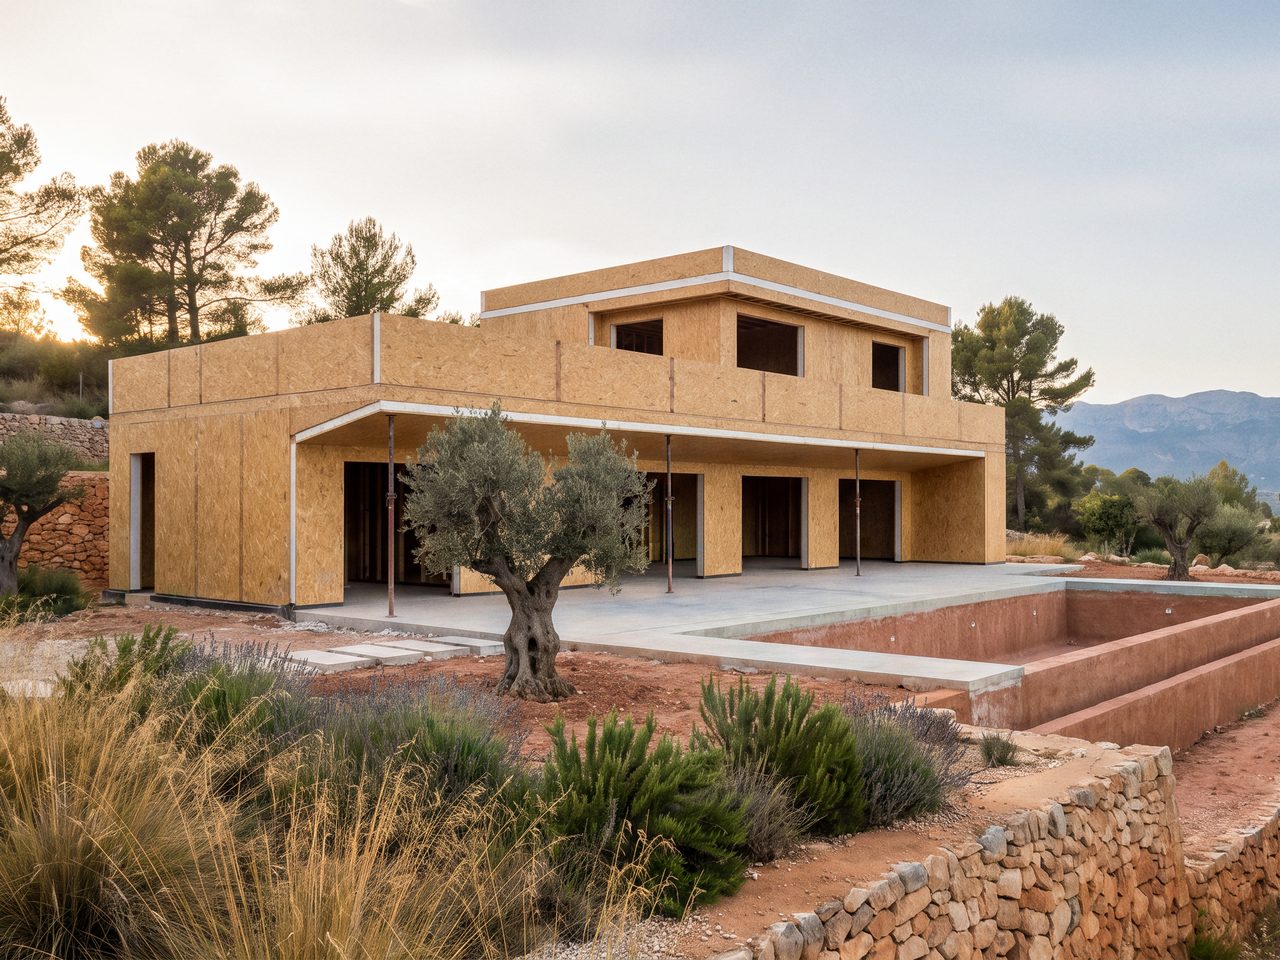
Slab ready
the kit arrives
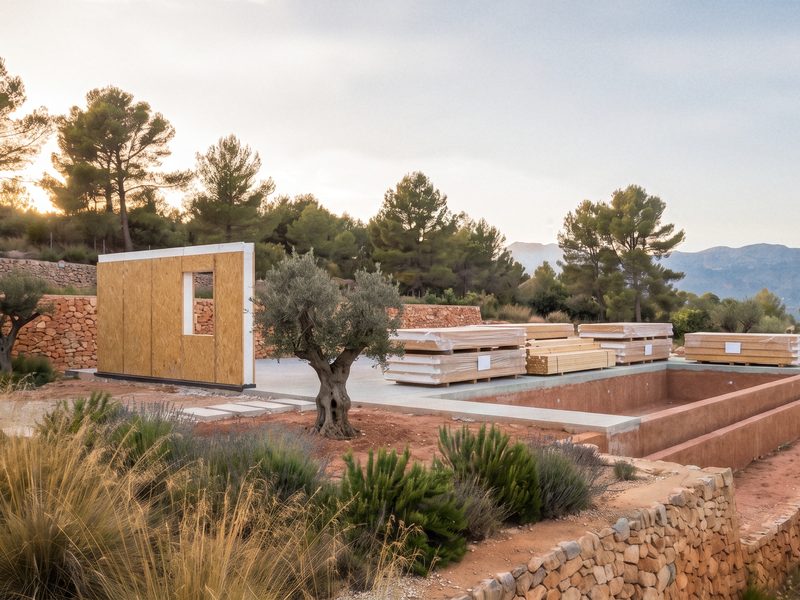
≈ 1 week
frame
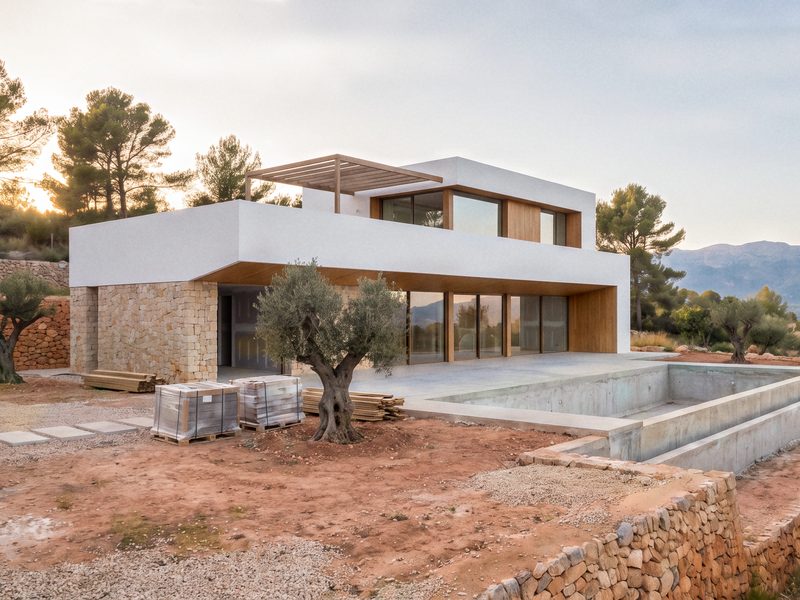
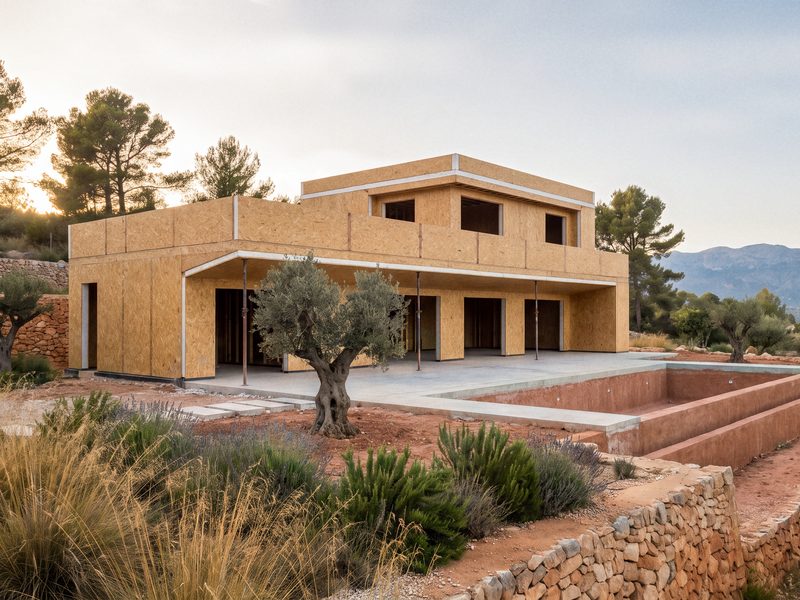
≈ 3 months
weathertight shell
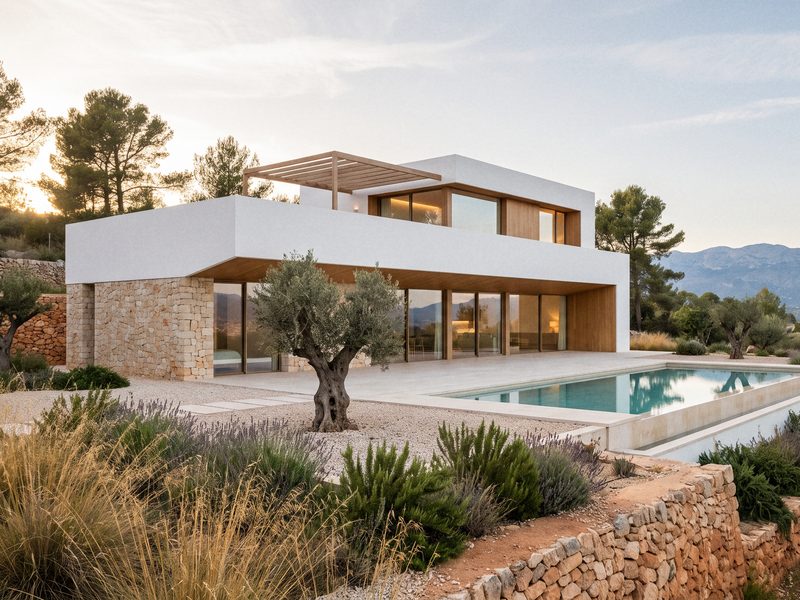
≈ 6 months
turnkey house
Send my designVisualisation · reference design · indicative timings, from design approval
Before you send it
Do I have to pay for a new design?
No: we build from your design. If the structure changes, we tell you before we price it.
What about the permit I already have?
Any paperwork with the council is handled by your architect. If you don't have one, we can put you in touch.
Will any design work?
Not always. We review it and tell you what changes before we give you a price.
Will the house look different?
From outside it can look just as designed: you choose the facade.
Send your design
We reply in business hours with a first estimate.
What happens next
- 1We review your case
- 2The EcoViva Homes team writes to you in business hours
- 3You get a written first estimate
- 3We send the kit price in writing