SIP 174 panel ·
external wall
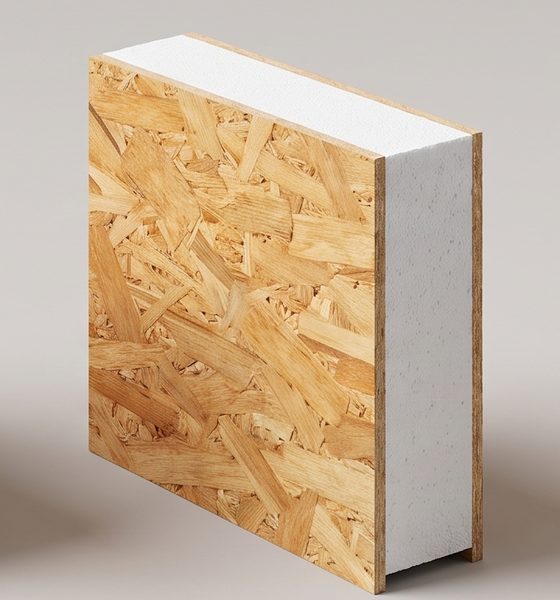
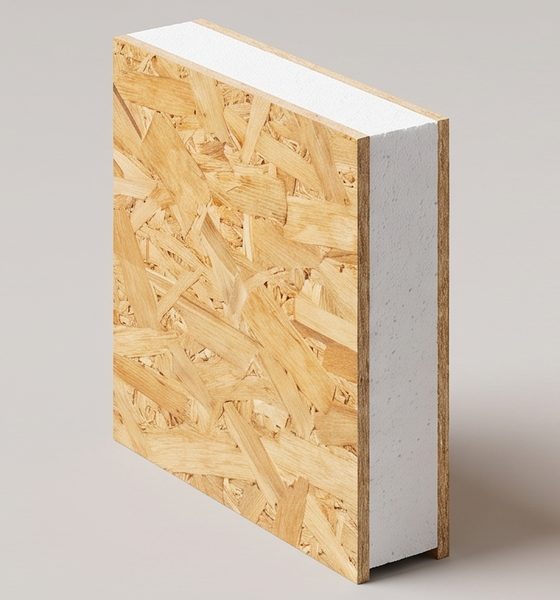
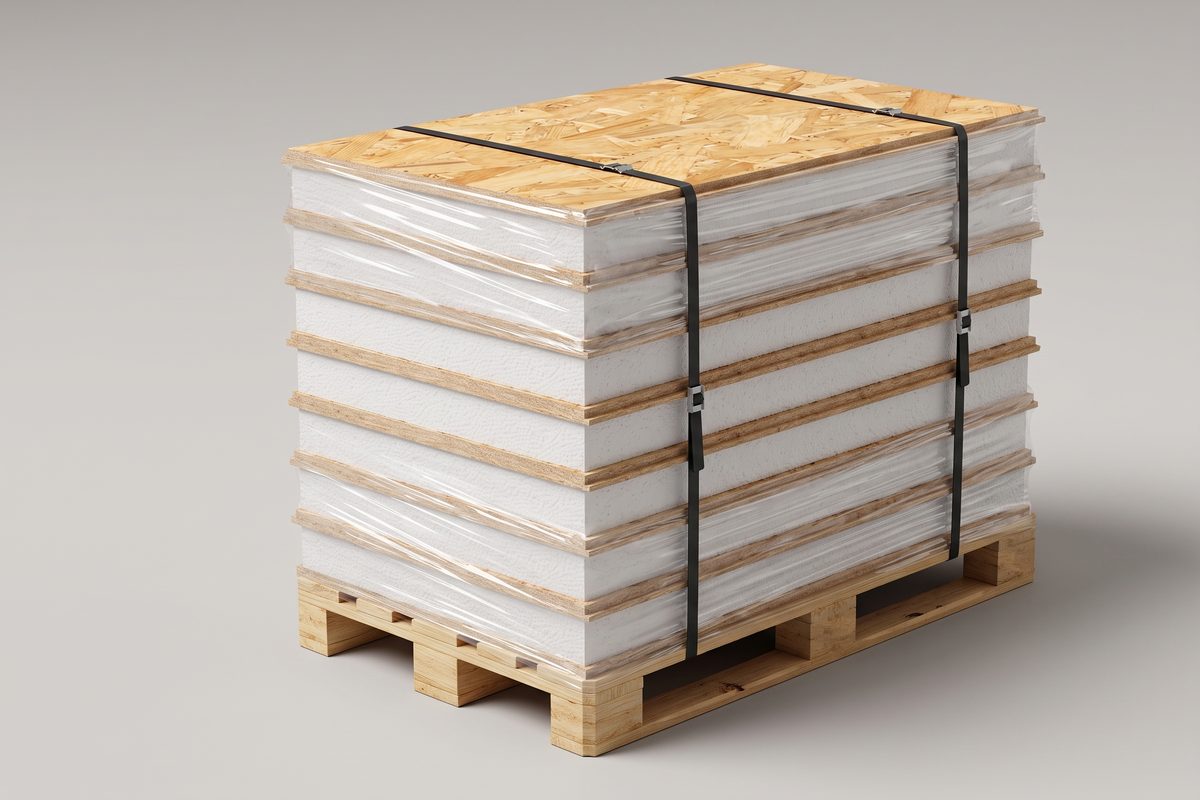
The wall panel of our standard range, for homes, extensions and bungalows, to the project design.
- Use
- External wall
- Format
- 1200 × 2500 mm
- Panel U-value
- ≈ 0.24 W/m²K*
- Weight, approx.
- ≈ 17–18 kg/m²; ≈ 52–54 kg per panel
- Price
- Within 24 h from plans or m²; + VAT
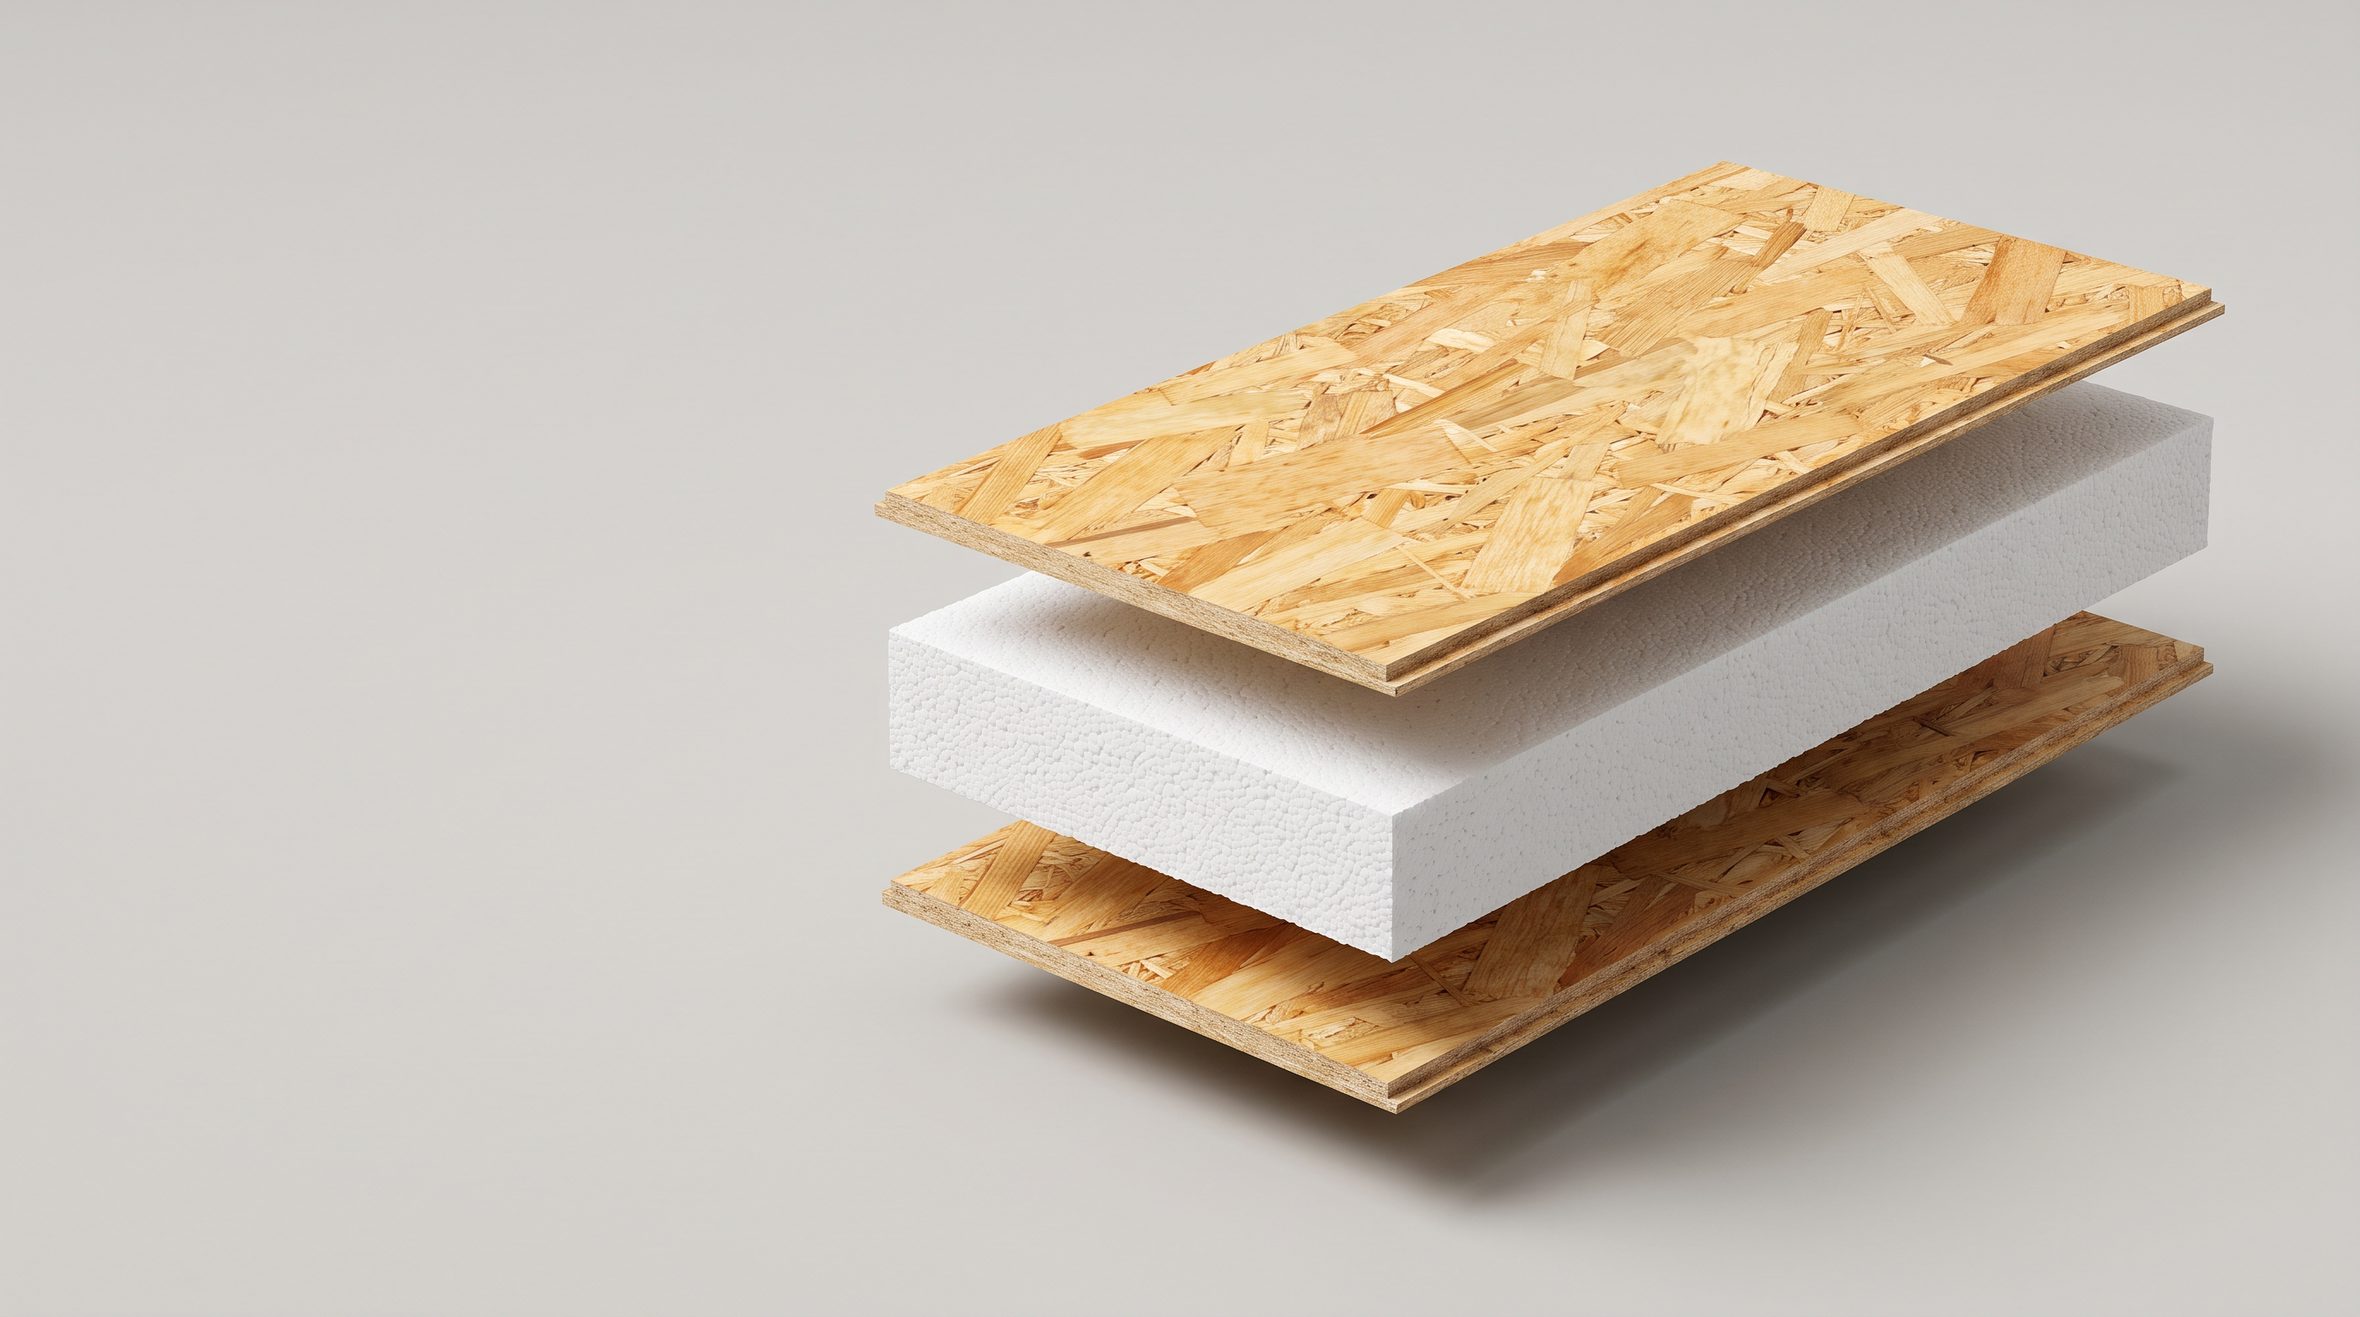
- Outer face
- OSB/3, 12 mm
- Core
- Flame-retardant EPS, 150 mm
- Inner face
- OSB/3, 12 mm
- Total thickness
- 174 mm
- CTE wall limit, zone B
- 0.56 W/m²K
- EPS density and tolerances
- In the data sheet
- Loads and spans
- Per the project’s structural design
- Jointing timber
- C24, as calculated
Use and assembly
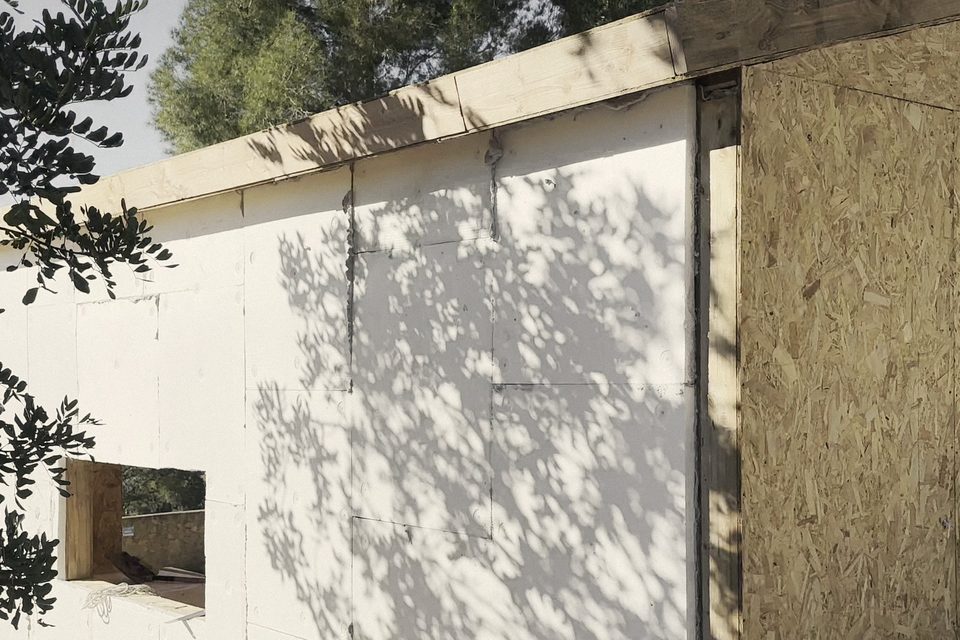
Store flat, on bearers and under cover. Outside, insulated render or a ventilated facade; inside, an EI 30 layer, usually plasterboard. Your crew or ours puts it up (ours in Spain).
Data sheet on request.
Request the data sheetSIP 174 questions
Does the panel meet the CTE on insulation?
The panel’s U-value is below the CTE limit for zone B: SIP 174 wall, ≈ 0.24 W/m²K (limit 0.56); SIP 174 C roof, ≈ 0.24 (limit 0.44). Indicative calculated values, pending data sheet.
How does it perform in a fire?
Like any home, it has to meet CTE DB-SI: R 30 for the structure of a detached house. The core is protected inside by an EI 30 layer, usually plasterboard; the SIP 174 EPS is flame-retardant.
Get a price for the SIP 174
What happens next
- 1We review your case
- 2The EcoViva Homes team writes to you in business hours
- 3You get a written first estimate
- 3We send the kit price in writing